Skip main navigation
Off market
  • $324,700

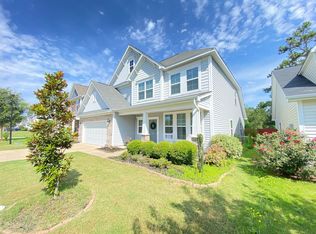
    249 Sallie Gordon Ln, Elgin, SC 29045

    3beds
    2,008sqft
    SingleFamily
    Built in 2018
    6,098 Square Feet Lot
    $324,700 Zestimate®
    $162/sqft
    $2,199 Estimated rent

    Home value

    $324,700

    $308,000 - $341,000

    $2,199/mo

    Zestimate® history
    Loading
    Loading...

    Owner options

    List your home for rent

    $2,199/mo

    Rent Zestimate®

    Find your next renter with Zillow Rental Manager. Plus, with online applications, you can quickly screen prospective tenants – for free.

    Learn more

    $2,199/mo

    Rent Zestimate®

    Refinance and save

    $1,958/mo

    Est. payment

    Refinancing to a lower rate could help reduce your monthly payments and save thousands over the life of the loan.

    See today's rates

    $1,958/mo

    Est. payment

    Explore your selling options

    Work with a Zillow partner agent

    Leverage their expertise and Zillow's premium Showcase listings to get your home seen by more buyers.

    Get started

    List with your own agent

    Get your home in front of millions of buyers by listing it on Zillow.

    Learn how to do it

    Sell it yourself

    Take full control of how buyers see your home on Zillow by listing For Sale by Owner (FSBO).

    List your home

    What's special

    STAYCATION Home = Move in ready home that makes you feel like your on vacation everyday!! This home has A LOT of UPGRADES making it unique. UPGRADES include: Custom wood design on walls throughout the Foyer, Dining & Living room area. Office/Formal living room offers Arched entryway w/ Hardwood flooring & Coffered ceiling. You are welcomed into the spacious and open floorplan by a hand painted textured brick designed arched entryway. A framed chalkboard welcomes you into the open beautiful white decorated and comfortable paradise! Beadboard design on walls throughout the room with the gleaming hardwood flooring with vaulted ceilings. The gas fireplace has been hand painted with the brick design along with a built in window seat/storage chest makes this a cozy area to relax. Upgraded light fixtures,added additional decorative trim to kitchen pantry. additional shelving in laundry room, SHIPLAP accent wall design in Guest bedroom, new hardware in Guest & Master baths, Kitchen has white tiled backsplash, stainless steel appliances, gas stove and custom style cabinets, Added crown molding to master & guest bath & replaced mirrors in Master bath Kitchen offers a white Farmhouse style sink, curved bar sitting area, Large walk in Pantry. Beautiful window coverings throught out the home. Outside backyard is fully fenced with screened in porch and additional patio!! All furniture can be sold with the home ( ask agent for list of items) A Must see!!

    This property is off market, which means it's not currently listed for sale or rent on Zillow. This may be different from what's available on other websites or public sources.
    Facts & features

    Interior

    Bedrooms & bathrooms
    • Bedrooms: 3
    • Bathrooms: 2
    • Full bathrooms: 2
    • Main level bathrooms: 2
    Heating
    • Heat pump, Electric
    Cooling
    • Central
    Appliances
    • Included: Dishwasher, Garbage disposal, Microwave, Range / Oven
    • Laundry: Heated Space
    Features
    • Ceiling Fan(s), High Ceilings, Office, Ceiling Fan, Floors-Hardwood, Molding, Bookcase
    • Flooring: Tile, Carpet, Hardwood, Laminate
    • Attic: Pull Down Stairs
    • Has fireplace: Yes
    • Fireplace features: Gas Log-Natural
    Interior area
    • Total interior livable area: 2,008 sqft

    Property

    Parking
    • Total spaces: 2
    • Parking features: Garage - Attached
    Features
    • Patio & porch: Patio, Screened Porch
    • Exterior features: Vinyl
    • Fencing: Privacy, Full, Rear Only Wood
    Lot
    • Size: 6,098 sqft
    Details
    • Parcel number: 258120511

    Construction

    Type & style
    • Home type: SingleFamily
    • Architectural style: Ranch
    Materials
    • Roof: Composition
    Condition
    • Year built: 2018

    Utilities & green energy

    • Sewer: Public Sewer
    • Water: Public
    • Utilities for property: Electricity Connected

    Community & neighborhood

    Security
    • Security features: Smoke Detector(s), Security System Owned
    Location
    • Region: Elgin

    HOA & financial

    HOA
    • Has HOA: Yes
    • HOA fee: $52 monthly

    Other

    Other facts
    • Sewer: Public Sewer
    • WaterSource: Public
    • Flooring: Carpet, Tile, Laminate, Hardwood
    • Appliances: Dishwasher, Disposal, Gas Range, Tankless Water Heater, Built-In Range, Microwave Built In
    • FireplaceYN: true
    • InteriorFeatures: Ceiling Fan(s), High Ceilings, Office, Ceiling Fan, Floors-Hardwood, Molding, Bookcase
    • ArchitecturalStyle: Ranch
    • GarageYN: true
    • AttachedGarageYN: true
    • HeatingYN: true
    • Utilities: Electricity Connected
    • CoolingYN: true
    • PatioAndPorchFeatures: Patio, Screened Porch
    • FoundationDetails: Slab
    • FireplacesTotal: 1
    • MainLevelBathrooms: 2
    • Fencing: Privacy, Full, Rear Only Wood
    • Cooling: Central Air
    • ConstructionMaterials: Vinyl
    • SecurityFeatures: Smoke Detector(s), Security System Owned
    • ParkingFeatures: Garage Door Opener, Garage Attached, Main
    • Attic: Pull Down Stairs
    • RoomKitchenFeatures: Pantry, Recessed Lighting, Eat-in Kitchen, Floors-Hardwood, Bar, Backsplash-Tiled, Counter Tops-Quartz
    • RoomMasterBedroomFeatures: Walk-In Closet(s), Recessed Lighting, Double Vanity, Bath-Private, Closet-Private, Separate Water Closet
    • RoomBedroom3Features: Walk-In Closet(s)
    • RoomBedroom2Features: Walk-In Closet(s)
    • RoadResponsibility: Private Maintained Road
    • RoomBedroom2Level: Main
    • RoomBedroom3Level: Main
    • RoomDiningRoomLevel: Main
    • RoomKitchenLevel: Main
    • Heating: Fireplace(s), Heat Pump 1st Lvl
    • RoomMasterBedroomLevel: Main
    • LaundryFeatures: Heated Space
    • ExteriorFeatures: Gutters - Full
    • FireplaceFeatures: Gas Log-Natural
    • MlsStatus: Active
    • CoListAgentEmail: miketurner1997@gmail.com

    Price history

    DateEventPrice
    10/28/2020Sold$248,000$124/sqft
    Source: Public Record Report a problem
    7/4/2020Listing removed$248,000$124/sqft
    Source: Coldwell Banker Residential Brokerage #495941 Report a problem
    6/8/2020Listed for sale$248,000+8.6%$124/sqft
    Source: Coldwell Banker Residential Brokerage #495941 Report a problem
    3/8/2018Sold$228,368$114/sqft
    Source: Public Record Report a problem

    Public tax history

    YearProperty taxesTax assessment
    2022$2,378 -72.2%$9,920 -33.3%
    2021$8,569 +277.2%$14,880 +62.8%
    2020$2,272 +0.7%$9,140
    2019$2,256 +424.9%$9,140 +4054.5%
    2018$430 $220 -31.3%
    2017$430 $320

    Find assessor info on the county website

    Neighborhood: 29045

    Nearby schools

    GreatSchools rating
    Schools provided by the listing agent
    • Elementary: Catawba Trail
    • Middle: Summit
    • High: Spring Valley
    • District: Richland Two

    Source: The MLS. This data may not be complete. We recommend contacting the local school district to confirm school assignments for this home.

    Get a cash offer in 3 minutes
    Find out how much your home could sell for in as little as 3 minutes with a no-obligation cash offer.
    Estimated market value
    $324,700
    Get a cash offer in 3 minutes
    Find out how much your home could sell for in as little as 3 minutes with a no-obligation cash offer.
    Estimated market value
    $324,700