Designed for effortless indoor-outdoor living, this beautifully remodeled Eichler feels seamlessly connected to its surroundings. Offering 4 bedrooms and 2 baths, the home opens to a spacious patio and a private backyard with citrus trees, raised garden beds, and a gated entrance directly to Killdeer Park, making the park a true extension of the home. Inside, iconic floor to ceiling windows and expansive skylights fill the living spaces with natural light, while a warm wood burning fireplace adds timeless character. The chef's kitchen features quartz countertops, stainless steel appliances, and custom cabinetry, blending modern function with classic Eichler design. Additional highlights include new white oak hardwood floors, Fully owned solar panels (NEM2 valid for 18 more years), a Level 2 EV charger, and upgraded electrical. Ideally located walking distance from award-winning schools, scenic trails, coffee shops, dining, and shopping, with easy access to Caltrain and Highways 92, 101, and 280.
Sold for $2,300,000
$2,300,000
249 Sandpiper Ct, Foster City, CA 94404
4beds
2,057sqft
Single Family Residence
Built in 1965
6,324 Square Feet Lot
$2,343,800 Zestimate®
$1,118/sqft
$7,003 Estimated rent
Home value
$2,343,800
$2.13M - $2.58M
$7,003/mo
Zestimate® history
Owner options
List your home for rent
$7,003/mo
Rent Zestimate®
Find your next renter with Zillow Rental Manager. Plus, with online applications, you can quickly screen prospective tenants – for free.
$7,003/mo
Rent Zestimate®
Refinance and save
$14,475/mo
Est. payment
Refinancing to a lower rate could help reduce your monthly payments and save thousands over the life of the loan.
$14,475/mo
Est. payment
Explore your selling options
Work with a Zillow partner agent
Leverage their expertise and Zillow's premium Showcase listings to get your home seen by more buyers.
Get startedList with your own agent
Get your home in front of millions of buyers by listing it on Zillow.
Learn how to do itSell it yourself
Take full control of how buyers see your home on Zillow by listing For Sale by Owner (FSBO).
List your homeWhat's special
Warm wood burning fireplaceExpansive skylightsCustom cabinetryRaised garden bedsSpacious patioBeautifully remodeled eichlerStainless steel appliances
Zillow last checked:
Listing updated:
Listed by:
Rachel L. Michael DRE #02016293 925-708-8744,
City Real Estate 415-325-2295
Bought with:
Helena Teav, DRE #01917162
Helena Teav, Broker
Source: SFAR,MLS#: 426100825 Originating MLS: San Francisco Association of REALTORS
Originating MLS: San Francisco Association of REALTORSFacts & features
Interior
Bedrooms & bathrooms
- Bedrooms: 4
- Bathrooms: 2
- Full bathrooms: 2
Rooms
- Room types: Dining Room, Family Room, Kitchen, Living Room, Office, Possible Guest
Primary bedroom
- Features: Walk-In Closet
- Area: 0
- Dimensions: 0 x 0
Bedroom 1
- Area: 0
- Dimensions: 0 x 0
Bedroom 2
- Area: 0
- Dimensions: 0 x 0
Bedroom 3
- Area: 0
- Dimensions: 0 x 0
Bedroom 4
- Area: 0
- Dimensions: 0 x 0
Dining room
- Area: 0
- Dimensions: 0 x 0
Family room
- Features: Beamed Ceilings
- Area: 0
- Dimensions: 0 x 0
Kitchen
- Area: 0
- Dimensions: 0 x 0
Living room
- Features: Cathedral/Vaulted, Beamed Ceilings, Skylight(s)
- Area: 0
- Dimensions: 0 x 0
Heating
- MultiUnits, Radiant Floor
Cooling
- Wall Unit(s), Other
Appliances
- Included: Dishwasher, Free-Standing Electric Oven, Dryer, Washer
- Laundry: In Garage
Features
- Cathedral Ceiling(s), Beamed Ceilings
- Flooring: Tile, Wood
- Number of fireplaces: 1
- Fireplace features: Family Room, Wood Burning
Interior area
- Total structure area: 2,057
- Total interior livable area: 2,057 sqft
Property
Parking
- Total spaces: 2
- Parking features: Driveway, Garage Faces Front, Side By Side, Independent, On Site (Single Family Only)
- Has garage: Yes
- Has uncovered spaces: Yes
Lot
- Size: 6,324 Square Feet
Details
- Parcel number: 094160770
- Special conditions: Standard
Construction
Type & style
- Home type: SingleFamily
- Architectural style: Mid-Century,Modern/High Tech
- Property subtype: Single Family Residence
Condition
- Updated/Remodeled
- New construction: No
- Year built: 1965
Community & HOA
HOA
- Has HOA: No
Location
- Region: Foster City
- Elevation: 0
Financial & listing details
- Price per square foot: $1,118/sqft
- Tax assessed value: $1,840,133
- Annual tax amount: $21,602
- Date on market: 2/18/2026
- Cumulative days on market: 8 days
- Total actual rent: 0
Price history
| Date | Event | Price |
|---|---|---|
| 3/20/2026 | Sold | $2,300,000+15.3%$1,118/sqft |
Source:  SFAR #426100825 Report a problem SFAR #426100825 Report a problem | ||
| 2/27/2026 | Pending sale | $1,995,000$970/sqft |
Source: SFAR #426100825 Report a problem | ||
| 2/18/2026 | Listed for sale | $1,995,000+17.4%$970/sqft |
Source: SFAR #426100825 Report a problem | ||
| 11/7/2025 | Listing removed | $6,000$3/sqft |
Source: Zillow Rentals Report a problem | ||
| 11/3/2025 | Listed for rent | $6,000+33.3%$3/sqft |
Source: Zillow Rentals Report a problem | ||
| 12/23/2020 | Sold | $1,700,000+8.4%$826/sqft |
Source:  MLSListings Inc #ML81820421 Report a problem MLSListings Inc #ML81820421 Report a problem | ||
| 11/16/2020 | Listed for sale | $1,568,888+79.3%$763/sqft |
Source: Better Homes and Gardens Real Estate JFF #ML81820421 Report a problem | ||
| 4/15/2018 | Listing removed | $4,500$2/sqft |
Source: Better Homes and Gardens Real Estate JFF #ML81696793 Report a problem | ||
| 3/30/2018 | Price change | $4,500-6.3%$2/sqft |
Source: Better Homes and Gardens Real Estate JFF #ML81696793 Report a problem | ||
| 3/17/2018 | Listed for rent | $4,800$2/sqft |
Source: Better Homes and Gardens Real Estate JFF #ML81696793 Report a problem | ||
| 2/25/2005 | Sold | $875,000+36.7%$425/sqft |
Source: Public Record Report a problem | ||
| 12/28/2000 | Sold | $640,000+34.7%$311/sqft |
Source: Public Record Report a problem | ||
| 10/2/2000 | Sold | $475,000+869.4%$231/sqft |
Source: Public Record Report a problem | ||
| 6/13/1997 | Sold | $49,000$24/sqft |
Source: Public Record Report a problem | ||
Public tax history
| Year | Property taxes | Tax assessment |
|---|---|---|
| 2025 | $21,602 +1.4% | $1,840,133 +2% |
| 2024 | $21,294 +2.1% | $1,804,053 +2% |
| 2023 | $20,854 +1.3% | $1,768,680 +2% |
| 2022 | $20,589 +1.3% | $1,734,000 +2% |
| 2021 | $20,329 +54.3% | $1,700,000 +52.4% |
| 2020 | $13,175 +5.5% | $1,115,230 +2% |
| 2019 | $12,483 +4.3% | $1,093,364 +2% |
| 2018 | $11,967 +1.1% | $1,071,926 +2% |
| 2017 | $11,833 +0.3% | $1,050,908 +2% |
| 2016 | $11,794 +5.1% | $1,030,302 +1.5% |
| 2015 | $11,227 | $1,014,826 +2% |
| 2014 | $11,227 | $994,948 +15.3% |
| 2013 | -- | $863,000 +6.2% |
| 2012 | -- | $813,000 +12.9% |
| 2011 | -- | $720,000 -23.8% |
| 2010 | -- | $944,880 -0.2% |
| 2009 | -- | $947,126 +2% |
| 2008 | -- | $928,556 +2% |
| 2007 | -- | $910,350 +2% |
| 2006 | -- | $892,500 |
| 2005 | -- | $892,500 +31.6% |
| 2004 | -- | $678,286 +6% |
| 2003 | -- | $640,000 +12.3% |
| 2002 | -- | $570,000 -10.9% |
| 2001 | -- | $640,000 +54.8% |
| 2000 | -- | $413,560 |
Find assessor info on the county website
Neighborhood: Birds
Nearby homes
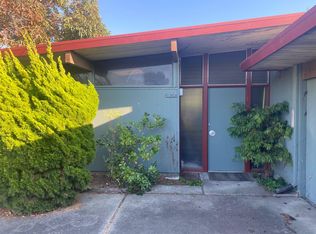
- $1,500,0004 bd2 ba1.7k sqft241 Sandpiper Ct, Foster City, CA 94404Sold
- $2,237,9004 bd3 ba2.2k sqft251 Sandpiper Ct, Foster City, CA 94404Off Market
- $752,4001 bd1 ba440 sqft233A Sandpiper Ct, San Mateo, CA 94404Off Market
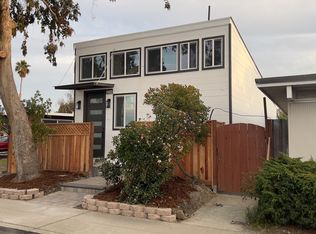
- $2,357,2004 bd3 ba2.4k sqft259 Sandpiper Ct, Foster City, CA 94404Off Market
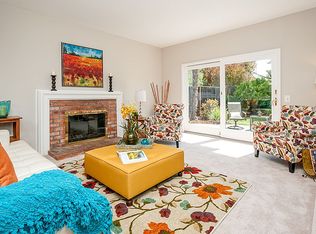
- $1,886,9004 bd2 ba1.7k sqft233 Sandpiper Ct #A, Foster City, CA 94404Off Market
- $1,908,8003 bd2 ba1.5k sqft248 Sandpiper Ct, Foster City, CA 94404Off Market
- $2,108,3005 bd2 ba1.9k sqft242 Sandpiper Ct, Foster City, CA 94404Off Market
- $1,854,1003 bd2 ba1.5k sqft238 Sandpiper Ct, Foster City, CA 94404Off Market
Nearby schools
GreatSchools rating
- 7/10Audubon Elementary SchoolGrades: K-5Distance: 0.2 mi
- 9/10Bowditch Middle SchoolGrades: 6-8Distance: 1 mi
- 9/10San Mateo High SchoolGrades: 9-12Distance: 3.8 mi
Get a cash offer in 3 minutes
Find out how much your home could sell for in as little as 3 minutes with a no-obligation cash offer.
Estimated market value
$2,343,800
Get a cash offer in 3 minutes
Find out how much your home could sell for in as little as 3 minutes with a no-obligation cash offer.
Estimated market value
$2,343,800
- California
- San Mateo County
- Foster City
- 94404
- Birds
- 249 Sandpiper Ct
Nearby cities
Nearby neighborhoods
Nearby zip codes
Other Foster City Topics
