Skip main navigation
Closed
  • $314,700

    249 Sea Lavender Ln, Summerville, SC 29483

    2beds
    1,550sqft
    Single Family Residence
    Built in 2011
    -- sqft lot
    $314,700 Zestimate®
    $203/sqft
    $2,024 Estimated rent

    Home value

    $314,700

    $296,000 - $337,000

    $2,024/mo

    Zestimate® history
    Loading
    Loading...

    Owner options

    List your home for rent

    $2,024/mo

    Rent Zestimate®

    Find your next renter with Zillow Rental Manager. Plus, with online applications, you can quickly screen prospective tenants – for free.

    Learn more

    $2,024/mo

    Rent Zestimate®

    Refinance and save

    $1,848/mo

    Est. payment

    Refinancing to a lower rate could help reduce your monthly payments and save thousands over the life of the loan.

    See today's rates

    $1,848/mo

    Est. payment

    Explore your selling options

    Work with a Zillow partner agent

    Leverage their expertise and Zillow's premium Showcase listings to get your home seen by more buyers.

    Get started

    List with your own agent

    Get your home in front of millions of buyers by listing it on Zillow.

    Learn how to do it

    Sell it yourself

    Take full control of how buyers see your home on Zillow by listing For Sale by Owner (FSBO).

    List your home

    What's special

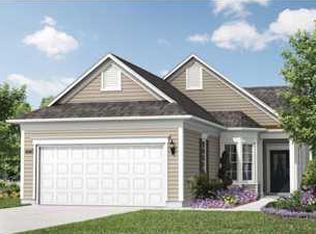
    This pristine Pine Spring model is situated on an oversized, private, professionally landscaped cul-de-sac lot that overlooks a lagoon with a lighted fountain. Upon entering the home you will immediately notice how immaculate the owners have kept their home, it is truly in move in condition. Loaded with upgrades this home features hard wood floors (with moisture barrier underneath) in the main living area and an 18"x18" ceramic tile in the foyer, kitchen, sun room and bathrooms. The master bedroom, guest room and office enjoy wall to wall carpet, ceiling fans and faux wood blinds. In the master bathroom you'll find a dual raised vanity with lots of cabinet space, an oversized shower with built in shelves and large walk-in closet. The guest bath also features a raised vanity.If you need an extra room for guests, the office has a closet and could be used as a third bedroom. The smooth 9'+ ceilings add to the open feel and layout of the home. Additionally, custom colors, window casings, and 5 A½ inch baseboards are featured throughout the home and you'll fin wainscoating in the foyer. The kitchen, which overlooks the lagoon, boasts top of the line Whirlpool Stainless steel appliances, granite counter tops, tile back splash, recessed lights, gas range and upgraded cabinetry with crown molding. Just off the kitchen you'll find a cozy sun room that also looks out over the lagoon and features ceramic tile, sliding glass doors with custom blinds, ceiling fan and space for a small computer desk. If you would rather be outside, then step out onto the 17'x10'tiled screened porch or pull up a chair up to a table on the extended patio while the cook grills burgers on a gas grill – note the gas hookup. An upgrade that you won't see – unless you sneak into the attic using the pull down stairs in the garage is the "Tech Shield", extra insulation and extra storage in the attic over the garage. Notice the garage is fully finished, painted and even has baseboard molding. In the garage you will also notice a special "Kitty Lieu" that is accessed from the office…no messy cat boxes inside. Del Webb is one of Charleston's premier adult communities and is just a short drive from downtown Summerville, Charleston, the beaches and Charleston International Airport.

    This property is off market, which means it's not currently listed for sale or rent on Zillow. This may be different from what's available on other websites or public sources.

    Zillow last checked:

    Listing updated:

    Listed by:

    Carolina One Real Estate 843-779-8660

    Bought with:

    Carolina One Real Estate

    Source: CTMLS,MLS#: 15001278MLS Logo

    Facts & features

    Interior

    Bedrooms & bathrooms
    • Bedrooms: 2
    • Bathrooms: 2
    • Full bathrooms: 2
    Rooms
    • Room types: Living/Dining Combo, Office, Sun Room, Eat-In-Kitchen, Foyer, Sun
    Heating
    • Forced Air, Natural Gas
    Cooling
    • Central Air
    Appliances
    • Laundry: Dryer Connection, Washer Hookup
    Features
    • Ceiling - Smooth, High Ceilings, Walk-In Closet(s), Ceiling Fan(s), Eat-in Kitchen, Entrance Foyer
    • Flooring: Carpet, Ceramic Tile, Wood
    • Doors: Storm Door(s)
    • Windows: Thermal Windows/Doors, Window Treatments
    • Has fireplace: No
    Interior area
    • Total structure area: 1,550
    • Total interior livable area: 1,550 sqft

    Property

    Parking
    • Total spaces: 2
    • Parking features: Garage, Attached, Garage Door Opener
    • Attached garage spaces: 2
    Features
    • Levels: One
    • Stories: 1
    • Patio & porch: Patio
    • Exterior features: Lawn Irrigation, Rain Gutters
    • Spa features: Community
    • Waterfront features: Lagoon
    Lot
    • Features: Cul-De-Sac

    Construction

    Type & style
    • Home type: SingleFamily
    • Architectural style: Ranch
    • Property subtype: Single Family Residence
    Materials
    • Vinyl Siding
    • Foundation: Slab
    • Roof: Architectural
    Condition
    • New construction: No
    • Year built: 2011

    Utilities & green energy

    • Sewer: Public Sewer
    • Water: Public
    • Utilities for property: BCW & SA, Berkeley Elect Co-Op, SCE & G

    Community & HOA

    Community
    • Features: Clubhouse, Fitness Center, Gated, Lawn Maint Incl, Park, Pool, Security, Tennis Court(s), Trash
    • Subdivision: Cane Bay Plantation
    Location
    • Region: Summerville

    Financial & listing details

    • Price per square foot: $203/sqft
    • Date on market: 3/22/2021
    • Listing terms: Any

    Price history

    DateEventPrice
    3/16/2015Sold$245,000$158/sqft
    Source: CTMLS #15001278 Report a problem

    Public tax history

    Tax history is unavailable.

    Neighborhood: 29483

    Nearby schools

    GreatSchools rating
    Schools provided by the listing agent
    • Elementary: Cane Bay
    • Middle: Cane Bay
    • High: Cane Bay High School

    Source: CTMLS. This data may not be complete. We recommend contacting the local school district to confirm school assignments for this home.

    Get a cash offer in 3 minutes
    Find out how much your home could sell for in as little as 3 minutes with a no-obligation cash offer.
    Estimated market value
    $314,700
    Get a cash offer in 3 minutes
    Find out how much your home could sell for in as little as 3 minutes with a no-obligation cash offer.
    Estimated market value
    $314,700