Welcome to 249 Sedmont Circle in Smyrna, DE, located in the beautiful community of Bergmont Woods! This one-level twin home was built in 2021 and is beautiful inside and out. The beautiful blue siding, two car garage, and XL driveway give this home a stunning curbside view! As you enter the front door, you will find two generous-sized bedrooms (Both bedrooms have brand new carpet and fresh paint), two closets, and a full bathroom with a tub/shower combo and single sink vanity. 249 Sedmont is an open floor concept and you will love the farmhouse-style wood floors throughout the majority of the home. The kitchen is open to the dining room and living room. The kitchen has gorgeous granite countertops, stainless appliances, a gas stove, a huge double-door pantry, and an ample amount of 42" grey kitchen cabinets. The laundry room, utility room, and inside access to the oversized two-car garage is to the right of the kitchen. The primary bedroom and en-suite bathroom are on your right just past the dining area. The primary bedroom is a great space and offers are large walk-in closet, and the primary bathroom has a walk-in shower and single sink vanity. There is a sliding glass door off the dining/living room that leads to the backyard with a tree-lined view. If you are looking for a home with low maintenance, this is the one! The HOA provides landscaping and snow removal. Schedule your tour today!
Sold for $335,000
$335,000
249 Sedmont Cir, Smyrna, DE 19977
3beds
1,380sqft
Single Family Residence
Built in 2021
5,500 Square Feet Lot
$359,000 Zestimate®
$243/sqft
$2,298 Estimated rent
Home value
$359,000
$341,000 - $377,000
$2,298/mo
Zestimate® history
Owner options
List your home for rent
$2,298/mo
Rent Zestimate®
Find your next renter with Zillow Rental Manager. Plus, with online applications, you can quickly screen prospective tenants – for free.
$2,298/mo
Rent Zestimate®
Refinance and save
$2,089/mo
Est. payment
Refinancing to a lower rate could help reduce your monthly payments and save thousands over the life of the loan.
$2,089/mo
Est. payment
Explore your selling options
Work with a Zillow partner agent
Leverage their expertise and Zillow's premium Showcase listings to get your home seen by more buyers.
Get startedList with your own agent
Get your home in front of millions of buyers by listing it on Zillow.
Learn how to do itSell it yourself
Take full control of how buyers see your home on Zillow by listing For Sale by Owner (FSBO).
List your homeWhat's special
Zillow last checked:
Listing updated:
Listed by:
Kelly Clark 302-757-6041,
Crown Homes Real Estate
Bought with:
James A Brady, RS-0021179
Long & Foster Real Estate, Inc.
Source: Bright MLS,MLS#: DEKT2027116
Facts & features
Interior
Bedrooms & bathrooms
- Bedrooms: 3
- Bathrooms: 2
- Full bathrooms: 2
- Main level bathrooms: 2
- Main level bedrooms: 3
Basement
- Area: 0
Heating
- Forced Air, Natural Gas
Cooling
- Central Air, Natural Gas
Appliances
- Included: Microwave, Dishwasher, Disposal, Oven, Oven/Range - Gas, Stainless Steel Appliance(s), Water Heater, Gas Water Heater
- Laundry: Has Laundry, Main Level
Features
- Dry Wall, 9'+ Ceilings
- Flooring: Carpet, Hardwood, Heavy Duty
- Has basement: No
- Has fireplace: No
Interior area
- Total structure area: 1,380
- Total interior livable area: 1,380 sqft
- Finished area above ground: 1,380
- Finished area below ground: 0
Property
Parking
- Total spaces: 4
- Parking features: Garage Faces Front, Inside Entrance, Concrete, Attached, Driveway, On Street
- Attached garage spaces: 2
- Uncovered spaces: 2
- Details: Garage Sqft: 441
Accessibility
- Accessibility features: 2+ Access Exits, Accessible Electrical and Environmental Controls, Entry Slope <1', Flooring Mod, Accessible Entrance, No Stairs
Features
- Levels: One
- Stories: 1
- Exterior features: Lighting, Sidewalks
- Pool features: None
Lot
- Size: 5,500 Square Feet
- Dimensions: 50.00 x 110.00
- Features: Backs to Trees, Front Yard, Rear Yard, SideYard(s)
Details
- Additional structures: Above Grade, Below Grade
- Parcel number: DC1702803025300000
- Zoning: AC
- Special conditions: Standard
Construction
Type & style
- Home type: SingleFamily
- Architectural style: Ranch/Rambler
- Property subtype: Single Family Residence
- Attached to another structure: Yes
Materials
- Vinyl Siding
- Foundation: Slab
- Roof: Shingle
Condition
- New construction: No
- Year built: 2021
Details
- Builder model: Boardwalk
- Builder name: DR Horton
Utilities & green energy
- Sewer: Public Sewer
- Water: Public
- Utilities for property: Electricity Available, Natural Gas Available, Sewer Available, Water Available
Community & HOA
Community
- Security: Carbon Monoxide Detector(s), Smoke Detector(s), Security System
- Subdivision: Bergmont Woods
HOA
- Has HOA: Yes
- Amenities included: None
- Services included: Common Area Maintenance, Lawn Care Front, Lawn Care Rear, Lawn Care Side, Maintenance Grounds, Snow Removal
- HOA fee: $100 monthly
Location
- Region: Smyrna
Financial & listing details
- Price per square foot: $243/sqft
- Tax assessed value: $35,600
- Annual tax amount: $1,019
- Date on market: 4/24/2024
- Listing agreement: Exclusive Right To Sell
- Listing terms: Cash,Conventional,FHA,VA Loan,USDA Loan
- Inclusions: Kitchen Appliances (sold As Is)
- Exclusions: Refrigerator, Washer And Dryer.
- Ownership: Fee Simple
Price history
| Date | Event | Price |
|---|---|---|
| 7/22/2024 | Pending sale | $350,000+4.5%$254/sqft |
Source:  Bright MLS #DEKT2027116 Report a problem Bright MLS #DEKT2027116 Report a problem | ||
| 7/19/2024 | Sold | $335,000-4.3%$243/sqft |
Source: Bright MLS #DEKT2027116 Report a problem | ||
| 6/21/2024 | Contingent | $350,000$254/sqft |
Source: Bright MLS #DEKT2027116 Report a problem | ||
| 6/12/2024 | Price change | $350,000-1.4%$254/sqft |
Source: Bright MLS #DEKT2027116 Report a problem | ||
| 5/22/2024 | Price change | $354,999-1.4%$257/sqft |
Source: Bright MLS #DEKT2027116 Report a problem | ||
| 5/14/2024 | Price change | $360,000-0.7%$261/sqft |
Source: Bright MLS #DEKT2027116 Report a problem | ||
| 5/11/2024 | Price change | $362,500-0.7%$263/sqft |
Source: Bright MLS #DEKT2027116 Report a problem | ||
| 4/24/2024 | Listed for sale | $365,000+40.1%$264/sqft |
Source: Bright MLS #DEKT2027116 Report a problem | ||
| 5/10/2021 | Sold | $260,490$189/sqft |
Source: Public Record Report a problem | ||
Public tax history
| Year | Property taxes | Tax assessment |
|---|---|---|
| 2025 | $1,390 | $331,500 |
| 2024 | -- | $331,500 +831.2% |
| 2023 | $946 +4.9% | $35,600 |
| 2022 | $902 +2% | $35,600 |
| 2021 | $884 +944.7% | $35,600 +812.8% |
| 2020 | $85 +865.9% | $3,900 +875% |
| 2019 | $9 -0.1% | $400 |
| 2018 | $9 | $400 |
| 2017 | $9 | $400 |
Find assessor info on the county website
Neighborhood: 19977
Nearby homes
- $356,0003 bd2 ba1.3k sqft241 Sedmont Cir, Smyrna, DE 19977Off Market
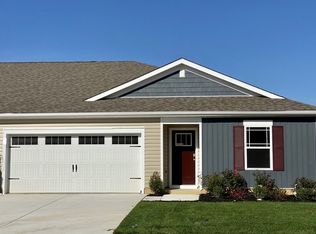
- $390,0003 bd2 ba2k sqft237 Sedmont Cir, Smyrna, DE 19977Off Market

- $344,7003 bd2 ba1.3k sqft245 Sedmont Cir, Smyrna, DE 19977Off Market
- $392,6003 bd2 ba2k sqft233 Sedmont Cir, Smyrna, DE 19977Off Market

- $357,9003 bd2 ba1.3k sqft242 Sedmont Cir, Smyrna, DE 19977For Sale
- $356,0003 bd2 ba1.3k sqft238 Sedmont Cir, Smyrna, DE 19977Off Market
- $382,6003 bd2 ba1.7k sqft246 Sedmont Cir, Smyrna, DE 19977Off Market
- $382,5003 bd2 ba1.7k sqft229 Sedmont Cir, Smyrna, DE 19977Off Market
Nearby schools
GreatSchools rating
- 7/10Smyrna Elementary SchoolGrades: K-3Distance: 2.5 mi
- 5/10Smyrna Middle SchoolGrades: 7-8Distance: 3 mi
- 7/10Smyrna High SchoolGrades: 9-12Distance: 2.9 mi
Schools provided by the listing agent
- District: Smyrna
Source: Bright MLS. This data may not be complete. We recommend contacting the local school district to confirm school assignments for this home.
Get a cash offer in 3 minutes
Find out how much your home could sell for in as little as 3 minutes with a no-obligation cash offer.
Estimated market value
$359,000
Get a cash offer in 3 minutes
Find out how much your home could sell for in as little as 3 minutes with a no-obligation cash offer.
Estimated market value
$359,000
- Delaware
- Kent County
- Smyrna
- 19977
- 249 Sedmont Cir
Nearby cities
Nearby neighborhoods
Nearby zip codes
Other Smyrna Topics
