Skip main navigation
Sold for $395,000
  • $395,000

    249 Shady Oak Lane, Waynesboro, GA

    3beds
    2,416sqft
    Single Family Residence
    Built in 2018
    0.62 Acres Lot
    $400,300 Zestimate®
    $163/sqft
    $2,500 Estimated rent

    Home value

    $400,300

    Estimated sales range

    Not available

    $2,500/mo

    Zestimate® history
    Loading
    Loading...

    Owner options

    List your home for rent

    $2,500/mo

    Rent Zestimate®

    Find your next renter with Zillow Rental Manager. Plus, with online applications, you can quickly screen prospective tenants – for free.

    Learn more

    $2,500/mo

    Rent Zestimate®

    Refinance and save

    $2,778/mo

    Est. payment

    Refinancing to a lower rate could help reduce your monthly payments and save thousands over the life of the loan.

    See today's rates

    $2,778/mo

    Est. payment

    Explore your selling options

    Work with a Zillow partner agent

    Leverage their expertise and Zillow's premium Showcase listings to get your home seen by more buyers.

    Get started

    List with your own agent

    Get your home in front of millions of buyers by listing it on Zillow.

    Learn how to do it

    Sell it yourself

    Take full control of how buyers see your home on Zillow by listing For Sale by Owner (FSBO).

    List your home

    What's special

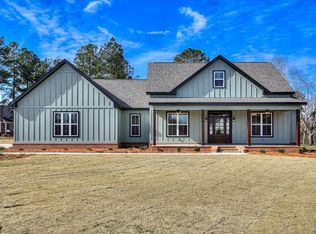
    Move-in ready custom home in Waynesborough Place with beautiful views of the pond and 16th green at the Waynesboro Country Club. Constructed in 2018 (by J.R. Johnson Construction--Jim Johnson), this brick ranch-style home features an open concept floorplan and high-end finishes, including hardwood floors, generous trimwork, built-ins and pocketdoors. The spacious kitchen features Crawford custom cabinets, granite counters, tile backsplash, pantry, large island and generous workspaces. The primary suite boasts an ensuite bathroom with roomy tile shower and two large walk-in closets. The two spare bedrooms are situated on the other side of the home and are served by a Jack-and-Jill bathroom. An additional half bath for guests is located in the hallway just beyond the living room. A flex room offers wonderful space for a home office, studio or additional bedroom. The back porch is accessible off of the dining area and provides an excellent view of the pond and golf course, while the natural vegetation gives just enough of a screen to offer nice privacy. A double garage offers ample space for vehicle and other storage. This home offer quality construction on a beautiful lot with convenience and quiet.

    Zillow last checked:

    Listing updated:

    Listed by:

    Anne Kyzer 706-533-3307,

    Mary Yelton Realty, Llc

    Bought with:

    Max Boswell, 312254

    Mary Yelton Realty, Llc

    Source: Hive MLS,MLS#: 98196787MLS LogoOriginating MLS: REALTORS® of Greater Augusta

    Facts & features

    Interior

    Bedrooms & bathrooms
    • Bedrooms: 3
    • Bathrooms: 3
    • Full bathrooms: 2
    • 1/2 bathrooms: 1
    Primary bedroom
    • Level: Main
    • Dimensions: 16 x 13
    Bedroom 2
    • Level: Main
    • Dimensions: 15 x 12
    Bedroom 3
    • Level: Main
    • Dimensions: 15 x 12
    Dining room
    • Level: Main
    • Dimensions: 14 x 11
    Kitchen
    • Level: Main
    • Dimensions: 20 x 16
    Living room
    • Level: Main
    • Dimensions: 30 x 16
    Office
    • Level: Main
    • Dimensions: 12 x 13
    Heating
    • Electric
    Cooling
    • Central Air
    Appliances
    • Included: Built-In Microwave, Refrigerator, Range
    • Laundry: Dryer Hookup, Washer Hookup
    Features
    • Walk-in Closet(s), Entrance Foyer, Kitchen Island, Pantry, Built-in Features, Eat-in Kitchen, Walk-In Closet(s)
    • Flooring: Carpet, Ceramic Tile, Hardwood
    • Doors: Thermal Doors
    • Windows: Thermal Windows
    • Basement: None
    • Attic: Pull Down Stairs,Storage
    Interior area
    • Total structure area: 2,416
    • Total interior livable area: 2,416 sqft

    Property

    Parking
    • Total spaces: 2
    • Parking features: Attached, Concrete, Garage
    • Has attached garage: Yes
    Features
    • Levels: One
    • Patio & porch: Front Porch, Rear Porch
    • Exterior features: Thermal Doors
    • Frontage type: Golf Course
    Lot
    • Size: 0.62 Acres
    • Dimensions: 0.62 acre
    • Features: On Golf Course
    Details
    • Parcel number: 066045J
    • Special conditions: Standard

    Construction

    Type & style
    • Home type: SingleFamily
    • Property subtype: Single Family Residence
    Materials
    • Brick
    • Foundation: Crawl Space
    • Roof: Composition
    Condition
    • New construction: No
    • Year built: 2018

    Utilities & green energy

    • Sewer: Septic Tank

    Community & neighborhood

    Location
    • Region: Waynesboro
    • Subdivision: Waynesboro Place

    HOA & financial

    HOA
    • Has HOA: Yes
    • HOA fee: $350 annually
    • Amenities included: Golf Course, Street Lights

    Other

    Other facts
    • Listing agreement: Exclusive Right To Sell
    • Listing terms: 1031 Exchange,Cash,FHA,VA Loan

    Price history

    DateEventPrice
    8/28/2025Sold$395,000-3.7%$163/sqft
    Source: Hive MLS #98196787 Report a problem
    8/5/2025Pending sale$410,000$170/sqft
    Source: REALTORS® of Greater Augusta #538980 Report a problem
    6/25/2025Price change$410,000-1.2%$170/sqft
    Source: REALTORS® of Greater Augusta #538980 Report a problem
    3/5/2025Listed for sale$415,000+937.5%$172/sqft
    Source: REALTORS® of Greater Augusta #538980 Report a problem
    8/9/2016Sold$40,000$17/sqft
    Source: Public Record Report a problem

    Public tax history

    YearProperty taxesTax assessment
    2025$890 -21.4%$158,022
    2024$1,132 -7%$158,022 +4%
    2023$1,218 +10.6%$151,910 +16.8%
    2022$1,101 +20.3%$130,058 +21.2%
    2021$916 $107,281
    2020$916 +4.8%$107,281 +8.8%
    2019$874 +161%$98,595 +558.7%
    2018$335 -0.7%$14,967
    2017$337 +13.3%$14,967 +13.3%
    2016$297 $13,206
    2015$297 -0.8%$13,206
    2014$300 $13,206

    Find assessor info on the county website

    Neighborhood: 30830

    Nearby schools

    GreatSchools rating
    Schools provided by the listing agent
    • Elementary: Waynesboro
    • Middle: Burke County
    • High: Burke County

    Source: Hive MLS. This data may not be complete. We recommend contacting the local school district to confirm school assignments for this home.

    Get pre-qualified for a loan
    At Zillow Home Loans, we can pre-qualify you in as little as 5 minutes with no impact to your credit score.

    An equal housing lender. NMLS #10287.