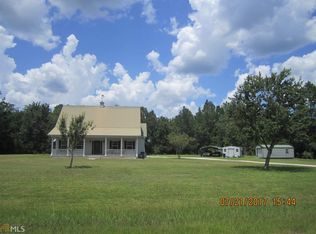
Custom-built all brick home sits on a beautiful 3.31 acre lot located at end of private road. 3060 sq. ft. heated living space/3600 sq. ft. total. Zoned for horses. Kitchen and bathrooms feature beautiful Kraft Maid cherry cabinets with granite counter tops. Huge master suite includes a private bathroom and a very spacious walk-in closet. The additional three bedrooms have large walk-in closets, and two of those bedrooms at the end of hallway share a Jack and Jill style bathroom, but with separate/private vanities. Mahogany wood flooring in living room, hallway, and bedrooms. Ceramic tile flooring in kitchen, bathrooms, and laundry room. Sprinkler system. Deep well. The office is roomy enough to be converted into a fifth bedroom. Attic has flooring for plenty of additional storage space. Laundry room features cherry cabinets with a counter top, plus space for a washer, dryer, full size freezer, additional refrigerator, and a laundry sink. Dining room doubles as a sun room with picture windows, with plenty of space for a dining table with seating for eight, plus additional seating at bar. Two large pantries with bi-fold doors, plus two large linen/office closets. Width of exterior/interior doorways, and hallways provide handicap accessibility. Interior doors are solid wood. Large brick pump house offers additional outdoor storage space. Energy efficient tank-less gas water heater provides endless hot water. The open two-car garage/carport is 600 sq. ft. with brick columns, and can also be used as a patio for outdoor entertaining. Carport could easily be converted to an enclosed garage. Home's interior is smoke free and pet free. Gate at driveway entrance. An 1800 sq. ft. (30' x 60') Steel Master storage building/workshop with a concrete floor and warehouse shelving sits hidden away at the back of property. No HOA fees.
This property is not currently displayed as for sale or rent on Zillow. This may be different from what's on other websites or public sources.