Gorgeous Green Tree Run Condo in Upper Roxborough, that is newly renovated, with Two Bedrooms, Two and a Half Baths, Central Air, Off Street Parking, in a Wooded Paradise. One of the best locations in the community, no walking up and down stairs to enter this home! Walk into a foyer with a powder room with wainscoting and tastefully decorated. The kitchen is completely updated with white cabinetry, quartz counters, tile backsplash, custom built in pantry, LVP flooring with so much light from the oversized windows. The open concept dining room and large living room lead to an outdoor deck with a storage area and mechanical room. There is a built in closet with extra storage under the staircase. The upper level is amazing! The primary suite has a walk-in closet with additional closets and an unbelievable new bathroom with a glass tile shower, glass door, beautiful vanity, and every detail has been done with such a special touch! The second large bathroom is done with the same details and care! The built-in cabinetry, subway tile bath, tile flooring, just everything done with such style. The upper level also has a newer full sized washer and dryer in a laundry area and all is freshly painted! This home is just a short distance from Main Street, Manayunk, Chestnut Hill, all Public Transportation, Fairmount.Park with easy access to Center City. Amenities at Green Tree Run include two pools (inside and out) locker room, fitness room, sauna, game room, community room, all of your gas and water usage are covered under the monthly condo fee. This home is maintenance free and truly move in condition!
Sold for $290,000
$290,000
249 Shawmont Ave APT E, Philadelphia, PA 19128
2beds
1,526sqft
Condominium
Built in 1980
-- sqft lot
$298,900 Zestimate®
$190/sqft
$2,244 Estimated rent
Home value
$298,900
$269,000 - $332,000
$2,244/mo
Zestimate® history
Owner options
List your home for rent
$2,244/mo
Rent Zestimate®
Find your next renter with Zillow Rental Manager. Plus, with online applications, you can quickly screen prospective tenants – for free.
$2,244/mo
Rent Zestimate®
Refinance and save
$1,814/mo
Est. payment
Refinancing to a lower rate could help reduce your monthly payments and save thousands over the life of the loan.
$1,814/mo
Est. payment
Explore your selling options
Work with a Zillow partner agent
Leverage their expertise and Zillow's premium Showcase listings to get your home seen by more buyers.
Get startedList with your own agent
Get your home in front of millions of buyers by listing it on Zillow.
Learn how to do itSell it yourself
Take full control of how buyers see your home on Zillow by listing For Sale by Owner (FSBO).
List your homeWhat's special
Community roomLocker roomFitness roomWooded paradiseQuartz countersMechanical roomOff street parking
Zillow last checked:
Listing updated:
Listed by:
Gwenn Castellucci Murphy 215-327-7776,
Keller Williams Main Line
Bought with:
Lisa Murphy, RS273368
Keller Williams Main Line
Source: Bright MLS,MLS#: PAPH2436460
Facts & features
Interior
Bedrooms & bathrooms
- Bedrooms: 2
- Bathrooms: 3
- Full bathrooms: 2
- 1/2 bathrooms: 1
- Main level bathrooms: 1
Basement
- Area: 0
Heating
- Forced Air, Natural Gas
Cooling
- Central Air, Natural Gas
Appliances
- Included: Microwave, Dishwasher, Oven/Range - Gas, Washer, Dryer, Gas Water Heater
- Laundry: Upper Level, In Unit
Features
- Flooring: Wood, Carpet, Tile/Brick
- Has basement: No
- Has fireplace: No
Interior area
- Total structure area: 1,526
- Total interior livable area: 1,526 sqft
- Finished area above ground: 1,526
- Finished area below ground: 0
Property
Parking
- Parking features: Parking Lot
Accessibility
- Accessibility features: None
Features
- Levels: Two
- Stories: 2
- Exterior features: Balcony
- Pool features: Community
Details
- Additional structures: Above Grade, Below Grade
- Parcel number: 888210472
- Zoning: RMX1
- Special conditions: Standard
Construction
Type & style
- Home type: Condo
- Property subtype: Condominium
- Attached to another structure: Yes
Materials
- Masonry
Condition
- New construction: No
- Year built: 1980
Utilities & green energy
- Sewer: Public Sewer
- Water: Public
Community & HOA
Community
- Features: Pool
- Condo and coop fee: $593 monthly
- Subdivision: Roxborough
HOA
- Has HOA: No
- Amenities included: Pool, Clubhouse
- Services included: Common Area Maintenance, Maintenance Structure, Maintenance Grounds, Snow Removal, Trash, Gas, Water, Sewer, Pool(s)
- HOA name: Green Tree Run
Location
- Region: Philadelphia
- Municipality: PHILADELPHIA
Financial & listing details
- Price per square foot: $190/sqft
- Tax assessed value: $218,400
- Annual tax amount: $3,057
- Date on market: 1/22/2025
- Listing agreement: Exclusive Right To Sell
- Listing terms: Cash,Conventional,FHA,VA Loan
- Inclusions: Refrigerator, Washer / Dryer, All In As-is Condition
- Ownership: Condominium
Price history
| Date | Event | Price |
|---|---|---|
| 3/5/2025 | Sold | $290,000+7.4%$190/sqft |
Source:  Bright MLS #PAPH2436460 Report a problem Bright MLS #PAPH2436460 Report a problem | ||
| 2/19/2025 | Pending sale | $269,900$177/sqft |
Source: Bright MLS #PAPH2436460 Report a problem | ||
| 1/24/2025 | Contingent | $269,900$177/sqft |
Source: Bright MLS #PAPH2436460 Report a problem | ||
| 1/22/2025 | Listed for sale | $269,900+86.1%$177/sqft |
Source: Bright MLS #PAPH2436460 Report a problem | ||
| 7/29/2016 | Sold | $145,000-6.1%$95/sqft |
Source: Agent Provided Report a problem | ||
| 5/3/2016 | Listed for sale | $154,500$101/sqft |
Source: Copper Hill Real Estate, LLC #6785565 Report a problem | ||
Public tax history
Tax history is unavailable.
Neighborhood: Roxborough
Nearby homes
- $192,600-- bd-- ba1k sqft323 Shawmont Ave #1B2, Philadelphia, PA 19128Off Market
- $261,700-- bd-- ba1.5k sqft323 Shawmont Ave #1B5, Philadelphia, PA 19128Off Market
- $228,5002 bd1 ba1.3k sqft323 Shawmont Ave #1B6, Philadelphia, PA 19128Off Market

- $239,0001 bd1 ba1k sqft323 Shawmont Ave APT C, Philadelphia, PA 19128For Sale
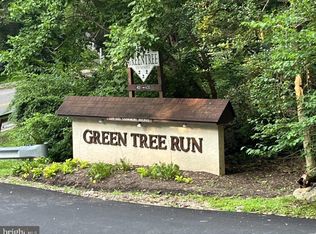
- $---- bd-- ba-- sqft323 Shawmont Ave APT E, Philadelphia, PA 19128Off Market
- $236,8002 bd2 ba1.3k sqft323 Shawmont Ave APT F, Philadelphia, PA 19128Off Market
- $--1 bd1 ba1k sqft321 Shawmont Ave APT C, Philadelphia, PA 19128Off Market
- $190,1001 bd1 ba1k sqft321 Shawmont Ave #1A2, Philadelphia, PA 19128Off Market
Nearby schools
GreatSchools rating
- 7/10Shawmont SchoolGrades: PK-8Distance: 0.4 mi
- 1/10Roxborough High SchoolGrades: 9-12Distance: 1.4 mi
Schools provided by the listing agent
- Elementary: Shawmont
- High: Roxborough
- District: The School District Of Philadelphia
Source: Bright MLS. This data may not be complete. We recommend contacting the local school district to confirm school assignments for this home.
Get a cash offer in 3 minutes
Find out how much your home could sell for in as little as 3 minutes with a no-obligation cash offer.
Estimated market value
$298,900
Get a cash offer in 3 minutes
Find out how much your home could sell for in as little as 3 minutes with a no-obligation cash offer.
Estimated market value
$298,900
- Pennsylvania
- Philadelphia County
- Philadelphia
- 19128
- Roxborough
- 249 Shawmont Ave Apartment E
Nearby cities
Nearby neighborhoods
Nearby zip codes
Other Philadelphia Topics
