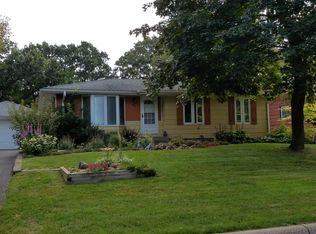
Stunning Woodbury remodeled home! This beautiful open-concept home features 3 Bedrooms, 2 bathrooms and finished basement. The entire house has been completely renovated! The spacious living area seamlessly connects to all living spaces for easy entertaining. The kitchen features a gorgeous granite breakfast bar with wood cabinetry and crown molding. Beautiful original oak flooring was restored and easy access to the lower level was carefully designed with a unique iron staircase. The lower level showcases a completely finished basement with a shower bathroom and a potential for a 4th bedroom by adding an egress window. Recent upgrades include a newer roof 2019, new siding, new bathrooms and newer vinyl windows. Sellers took much pride in their yard with
breathtaking landscaping expanding amazing from the front to the private backyard which offers tranquil picturesque lake views of Battle Creek Lake.
Access to Menomini Park/ Battle Creek Lake were made possible by custom stairway.
Closed
$400,000
249 Sherrie Ln, Woodbury, MN 55125
3beds
2,080sqft
Single Family Residence
Built in 1959
10,541 Square Feet Lot
$401,100 Zestimate®
$192/sqft
$2,483 Estimated rent
Home value
$401,100
$381,000 - $421,000
$2,483/mo
Zestimate® history
Owner options
List your home for rent
$2,483/mo
Rent Zestimate®
Find your next renter with Zillow Rental Manager. Plus, with online applications, you can quickly screen prospective tenants – for free.
$2,483/mo
Rent Zestimate®
Refinance and save
$2,493/mo
Est. payment
Refinancing to a lower rate could help reduce your monthly payments and save thousands over the life of the loan.
$2,493/mo
Est. payment
Explore your selling options
Work with a Zillow partner agent
Leverage their expertise and Zillow's premium Showcase listings to get your home seen by more buyers.
Get startedList with your own agent
Get your home in front of millions of buyers by listing it on Zillow.
Learn how to do itSell it yourself
Take full control of how buyers see your home on Zillow by listing For Sale by Owner (FSBO).
List your homeWhat's special
Zillow last checked:
Listing updated:
Listed by:
Moe Mossa 888-490-1268,
Savvy Avenue, LLC
Bought with:
Nublai Yang
RE/MAX Results
Source: NorthstarMLS as distributed by MLS GRID,MLS#: 6564300
Facts & features
Interior
Bedrooms & bathrooms
- Bedrooms: 3
- Bathrooms: 2
- Full bathrooms: 1
- 3/4 bathrooms: 1
Bedroom
- Level: Main
- Area: 130 Square Feet
- Dimensions: 13x10
Bedroom 2
- Level: Main
- Area: 120 Square Feet
- Dimensions: 12x10
Bedroom 3
- Level: Lower
- Area: 144 Square Feet
- Dimensions: 18x8
Deck
- Level: Main
- Area: 162 Square Feet
- Dimensions: 18x9
Dining room
- Level: Main
- Area: 117 Square Feet
- Dimensions: 13x9
Family room
- Level: Lower
- Area: 198 Square Feet
- Dimensions: 18x11
Kitchen
- Level: Main
- Area: 120 Square Feet
- Dimensions: 12x10
Laundry
- Level: Lower
- Area: 108 Square Feet
- Dimensions: 12x9
Living room
- Level: Main
- Area: 220 Square Feet
- Dimensions: 20x11
Office
- Level: Lower
- Area: 126 Square Feet
- Dimensions: 14x9
Walk in closet
- Level: Lower
- Area: 55 Square Feet
- Dimensions: 11x5
Walk in closet
- Level: Lower
- Area: 45 Square Feet
- Dimensions: 9x5
Walk in closet
- Level: Lower
- Area: 44 Square Feet
- Dimensions: 11x4
Heating
- Forced Air
Cooling
- Central Air
Appliances
- Included: Dishwasher, Dryer, Exhaust Fan, Range, Refrigerator, Washer, Water Softener Owned
Features
- Basement: Block,Daylight,Egress Window(s),Finished,Full
- Has fireplace: No
Interior area
- Total structure area: 2,080
- Total interior livable area: 2,080 sqft
- Finished area above ground: 1,040
- Finished area below ground: 1,040
Property
Parking
- Total spaces: 1.5
- Parking features: Detached Garage, Concrete, RV Access/Parking
- Garage spaces: 1.5
- Details: Garage Dimensions (22x16)
Accessibility
- Accessibility features: None
Features
- Levels: One
- Stories: 1
- Pool features: None
- Fencing: Composite,Full,Privacy,Wood
- Has view: Yes
- View description: East, Lake
- Has water view: Yes
- Water view: Lake
- Waterfront features: Lake View
Lot
- Size: 10,541 Square Feet
- Dimensions: 69 x 153
- Features: Property Adjoins Public Land
Details
- Additional structures: Gazebo, Storage Shed
- Foundation area: 1040
- Parcel number: 0602821210014
- Zoning description: Residential-Single Family
Construction
Type & style
- Home type: SingleFamily
- Property subtype: Single Family Residence
Materials
- Roof: Age 8 Years or Less,Asphalt
Condition
- New construction: No
- Year built: 1959
Utilities & green energy
- Electric: Circuit Breakers, 200+ Amp Service, Power Company: Xcel Energy
- Gas: Electric
- Sewer: City Sewer/Connected
- Water: City Water/Connected
Community & HOA
HOA
- Has HOA: No
- Services included: None
Location
- Region: Woodbury
Financial & listing details
- Price per square foot: $192/sqft
- Tax assessed value: $316,000
- Annual tax amount: $2,966
- Date on market: 7/6/2024
- Cumulative days on market: 6 days
Price history
| Date | Event | Price |
|---|---|---|
| 8/8/2024 | Sold | $400,000+0%$192/sqft |
Source:  NorthstarMLS as distributed by MLS GRID #6564300 Report a problem NorthstarMLS as distributed by MLS GRID #6564300 Report a problem | ||
| 7/12/2024 | Pending sale | $399,900$192/sqft |
Source: NorthstarMLS as distributed by MLS GRID #6564300 Report a problem | ||
| 7/6/2024 | Listed for sale | $399,900+95.1%$192/sqft |
Source: NorthstarMLS as distributed by MLS GRID #6564300 Report a problem | ||
| 5/8/2006 | Sold | $205,000$99/sqft |
Source: Public Record Report a problem | ||
Public tax history
| Year | Property taxes | Tax assessment |
|---|---|---|
| 2025 | $3,256 +9.8% | $297,900 +1.1% |
| 2024 | $2,966 +4.1% | $294,800 +8.2% |
| 2023 | $2,848 +12.7% | $272,500 +25.4% |
| 2022 | $2,528 +2.2% | $217,300 -6.9% |
| 2021 | $2,474 -8.8% | $233,500 +5.3% |
| 2020 | $2,712 | $221,800 |
| 2019 | $2,712 | $221,800 +11.5% |
| 2018 | $2,712 +24.1% | $199,000 +9.6% |
| 2017 | $2,186 +8% | $181,600 +0.8% |
| 2016 | $2,024 -9.6% | $180,100 +10.1% |
| 2015 | $2,238 | $163,600 +42.9% |
| 2013 | $2,238 +22% | $114,500 -5.7% |
| 2012 | $1,834 | $121,400 -17.6% |
| 2011 | $1,834 -2.1% | $147,400 -23.1% |
| 2010 | $1,874 -1.1% | $191,700 |
| 2009 | $1,894 +7.5% | -- |
| 2008 | $1,762 +2.4% | -- |
| 2007 | $1,720 +1.5% | -- |
| 2006 | $1,694 +9.8% | -- |
| 2005 | $1,543 +12.1% | -- |
| 2004 | $1,377 +3.6% | -- |
| 2003 | $1,329 +51% | -- |
| 2002 | $880 -26.9% | -- |
| 2001 | $1,204 | -- |
Find assessor info on the county website
Neighborhood: 55125
Nearby homes
- $315,1003 bd2 ba1k sqft265 Sherrie Ln, Woodbury, MN 55125Off Market
- $327,4003 bd2 ba960 sqft233 Sherrie Ln, Woodbury, MN 55125Off Market
- $363,0003 bd2 ba1k sqft217 Sherrie Ln, Woodbury, MN 55125Off Market
- $425,5002 bd3 ba1.1k sqft281 Sherrie Ln, Woodbury, MN 55125Off Market
- $327,2003 bd1 ba1.4k sqft264 Sherrie Ln, Woodbury, MN 55125Off Market
- $290,0003 bd1 ba960 sqft248 Sherrie Ln, Woodbury, MN 55125Sold
- $359,6003 bd2 ba1.3k sqft297 Sherrie Ln, Woodbury, MN 55125Off Market
- $304,3003 bd1 ba1k sqft232 Sherrie Ln, Woodbury, MN 55125Off Market
Nearby schools
GreatSchools rating
- 4/10Carver Elementary SchoolGrades: PK-5Distance: 0.6 mi
- 4/10Skyview Community Middle SchoolGrades: 6-8Distance: 2.1 mi
- 5/10Tartan Senior High SchoolGrades: 9-12Distance: 1.1 mi
Get a cash offer in 3 minutes
Find out how much your home could sell for in as little as 3 minutes with a no-obligation cash offer.
Estimated market value
$401,100
Get a cash offer in 3 minutes
Find out how much your home could sell for in as little as 3 minutes with a no-obligation cash offer.
Estimated market value
$401,100
- Minnesota
- Washington County
- Woodbury
- 55125
- 249 Sherrie Ln
Nearby cities
Nearby zip codes
Other Woodbury Topics
