Skip main navigation
Sold for $630,000
  • $630,000

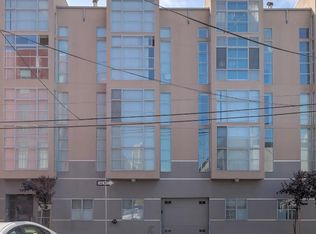
    249 Shipley St APT 7, San Francisco, CA 94107

    1beds
    893sqft
    Condominium
    Built in 1999
    -- sqft lot
    $733,800 Zestimate®
    $705/sqft
    $3,996 Estimated rent

    Home value

    $733,800

    $653,000 - $822,000

    $3,996/mo

    Zestimate® history
    Loading
    Loading...

    Owner options

    List your home for rent

    $3,996/mo

    Rent Zestimate®

    Find your next renter with Zillow Rental Manager. Plus, with online applications, you can quickly screen prospective tenants – for free.

    Learn more

    $3,996/mo

    Rent Zestimate®

    Refinance and save

    $4,942/mo

    Est. payment

    Refinancing to a lower rate could help reduce your monthly payments and save thousands over the life of the loan.

    See today's rates

    $4,942/mo

    Est. payment

    Explore your selling options

    Work with a Zillow partner agent

    Leverage their expertise and Zillow's premium Showcase listings to get your home seen by more buyers.

    Get started

    List with your own agent

    Get your home in front of millions of buyers by listing it on Zillow.

    Learn how to do it

    Sell it yourself

    Take full control of how buyers see your home on Zillow by listing For Sale by Owner (FSBO).

    List your home

    What's special

    Corner unitEn-suite bathExpansive windowsAbundant natural lightIndustrial steel staircaseHigh ceilingsPolished hardwood floor
    Stunning Modern Loft - Top Floor, Corner Unit with High Ceilings & Abundant Natural Light. This sleek, contemporary, spacious 1BR,1.5BA loft perfectly blends style and functionality. Featuring soaring high ceilings and expansive windows with custom shades, sky windows offer plenty of natural light, creating an airy & inviting atmosphere. A living room w/ a fireplace, polished hardwood floor, industrial steel staircase, & custom lighting offers a cozy feeling, including a modern kitchen w/ appliances, in-unit W/D, while the additional half-bath provides extra convenience for guests. The upstairs primary carpeted suite offers privacy, ample closet space, and an en-suite bath. This property has 1 extra storage,1 pkg space, & a 24/7 security door & Rooftop access. Shipley is a quiet street centrally situated in a vibrant and conveniently accessible to Freeway 280, 101 & 80 to East Bay & Peninsula, downtown shopping center, Union Square, Moscone Center, Modern Art Museum, movie theatre, Whole Foods, Safeway, Trader Joe, gyms, banks, restaurants, Oracle Park, Chase Center, Mission Bay, public transportation such as Caltrain, Bart, Muni, Bus, Cable Car, & much more.

    Zillow last checked:

    Listing updated:

    Listed by:

    Thuan Han Duong DRE #02147888 510-828-9225,

    eXp Realty of California, Inc 888-584-9427

    Bought with:

    Jeffrey S. Marples, DRE #01329244

    Luxe Places International Real

    Source: SFAR,MLS#: 425009917MLS LogoOriginating MLS: San Francisco Association of REALTORS

    Facts & features

    Interior

    Bedrooms & bathrooms
    • Bedrooms: 1
    • Bathrooms: 1
    • Full bathrooms: 1
    Rooms
    • Room types: Family Room, Laundry, Living Room, Loft, Storage
    Primary bedroom
    • Features: Closet
    • Area: 0
    • Dimensions: 0 x 0
    Bedroom 1
    • Area: 0
    • Dimensions: 0 x 0
    Bedroom 2
    • Area: 0
    • Dimensions: 0 x 0
    Bedroom 3
    • Area: 0
    • Dimensions: 0 x 0
    Bedroom 4
    • Area: 0
    • Dimensions: 0 x 0
    Primary bathroom
    • Features: Tub w/Shower Over
    Bathroom
    • Features: Low-Flow Toilet(s), Tub w/Shower Over
    Dining room
    • Features: Space in Kitchen, Other
    • Area: 0
    • Dimensions: 0 x 0
    Family room
    • Features: Great Room, Skylight(s), View
    • Level: Main
    • Area: 0
    • Dimensions: 0 x 0
    Kitchen
    • Features: Breakfast Area, Quartz Counter
    • Level: Main
    • Area: 0
    • Dimensions: 0 x 0
    Living room
    • Features: Skylight(s), View
    • Level: Main
    • Area: 0
    • Dimensions: 0 x 0
    Heating
    • Fireplace(s), Gas, Hot Water
    Cooling
    • Ceiling Fan(s)
    Appliances
    • Included: Dishwasher, Disposal, Free-Standing Gas Oven, Free-Standing Refrigerator, Microwave, Dryer, Washer, Washer/Dryer Stacked
    • Laundry: In Kitchen, Laundry Closet
    Features
    • Formal Entry
    • Flooring: Carpet, Wood
    • Windows: Skylight(s)
    • Basement: Full
    • Number of fireplaces: 1
    • Fireplace features: Gas Log, Living Room
    • Common walls with other units/homes: No One Above
    Interior area
    • Total structure area: 893
    • Total interior livable area: 893 sqft

    Property

    Parking
    • Total spaces: 7
    • Parking features: Driveway, Shared Driveway, Attached, Garage Door Opener, Garage Faces Front, Side By Side, On Site
    • Attached garage spaces: 7
    • Has uncovered spaces: Yes
    Accessibility
    • Accessibility features: Accessible Doors, Accessible Full Bath, Accessible Kitchen, Kitchen Cabinets, Parking, Shower(s)
    Features
    • Levels: Two
    • Stories: 2
    • Entry location: Upper Level
    • Patio & porch: Deck
    • Has view: Yes
    • View description: Other
    Lot
    • Size: 5,593 Square Feet
    • Features: Low Maintenance, Street Lights
    Details
    • Additional structures: Storage
    • Parcel number: 3753213
    • Zoning: Mur
    • Special conditions: Offer As Is,Other
    • Other equipment: Intercom, TV Antenna

    Construction

    Type & style
    • Home type: Condo
    • Architectural style: Contemporary
    • Property subtype: Condominium
    • Attached to another structure: Yes
    Materials
    • Other
    • Foundation: Concrete, Other
    • Roof: Other
    Condition
    • Updated/Remodeled
    • New construction: No
    • Year built: 1999

    Utilities & green energy

    • Electric: Other
    • Sewer: Public Sewer, Other
    • Water: Public
    • Utilities for property: Cable Available, Electricity Available, Internet Available, Natural Gas Connected, Public
    Green energy
    • Energy efficient items: Appliances, Exposure/Shade, Roof, Water Heater, Windows

    Community & HOA

    Community
    • Security: Carbon Monoxide Detector(s), Fire Alarm, Fire Extinguisher, Secured Access, Security Gate, Smoke Detector(s)
    HOA
    • Has HOA: Yes
    • Amenities included: Other
    • Services included: Common Areas, Maintenance Structure, Management, Roof, Sewer, Trash, Water
    • HOA fee: $880 monthly
    • HOA name: Principle AMC
    • HOA phone: 888-747-5548
    Location
    • Region: San Francisco
    • Elevation: 0

    Financial & listing details

    • Price per square foot: $705/sqft
    • Tax assessed value: $822,646
    • Annual tax amount: $10,801
    • Date on market: 2/28/2025
    • Cumulative days on market: 3 days
    • Total actual rent: 0
    • Road surface type: Gravel, Paved

    Price history

    DateEventPrice
    3/21/2025Sold$630,000+14.8%$705/sqft
    Source: SFAR #425009917 Report a problem
    3/3/2025Pending sale$549,000$615/sqft
    Source: SFAR #425009917 Report a problem
    2/28/2025Listed for sale$549,000-21.5%$615/sqft
    Source: SFAR #425009917 Report a problem
    11/16/2024Listing removed$699,000$783/sqft
    Source: SFAR #424078634 Report a problem
    11/7/2024Listed for sale$699,000-8%$783/sqft
    Source: SFAR #424078634 Report a problem
    5/11/2021Sold$760,000+8.4%$851/sqft
    Source: SFAR #421526486 Report a problem
    9/18/2013Sold$701,000+17%$785/sqft
    Source: Public Record Report a problem
    8/10/2013Listed for sale$599,000-0.2%$671/sqft
    Source: Paragon Real Estate Group #411477 Report a problem
    6/9/2013Listing removed$3,300$4/sqft
    Source: Azari Property Management Report a problem
    5/22/2013Listed for rent$3,300$4/sqft
    Source: Azari Property Management Report a problem
    2/23/2006Sold$600,000+46.7%$672/sqft
    Source: Public Record Report a problem
    9/26/2003Sold$409,000+20.3%$458/sqft
    Source: Public Record Report a problem
    5/17/2000Sold$340,000$381/sqft
    Source: Public Record Report a problem

    Public tax history

    YearProperty taxesTax assessment
    2025$10,801 +2.9%$822,646 +2%
    2024$10,494 +1.7%$806,516 +2%
    2023$10,318 +2.1%$790,703 +2%
    2022$10,110 -2%$775,200 -2.4%
    2021$10,318 -1%$793,882 +1%
    2020$10,417 +4%$785,742 +2%
    2019$10,016 +5.6%$770,336 +2%
    2018$9,482 +4.5%$755,233 +2%
    2017$9,072 +1.8%$740,425 +2%
    2016$8,912 +1.3%$725,908 +1.5%
    2015$8,801 +2.7%$715,005 +2%
    2014$8,570 $701,000 +34.3%
    2013-- $522,000 -1.5%
    2012-- $530,000 +8.2%
    2011-- $490,000 +1.2%
    2010-- $484,000 +1.9%
    2009-- $475,000 -49.3%
    2008-- $936,360 +2%
    2007-- $918,000 +43.8%
    2006-- $638,283 +2%
    2005-- $625,770 +63.8%
    2003-- $382,033 +2%
    2002-- $374,543
    2000-- --
    Find assessor info on the county website

    Neighborhood: South of Market

    Nearby schools

    GreatSchools rating
    Schools provided by the listing agent
    • District: San Francisco

    Source: SFAR. This data may not be complete. We recommend contacting the local school district to confirm school assignments for this home.

    Get a cash offer in 3 minutes
    Find out how much your home could sell for in as little as 3 minutes with a no-obligation cash offer.
    Estimated market value
    $733,800
    Get a cash offer in 3 minutes
    Find out how much your home could sell for in as little as 3 minutes with a no-obligation cash offer.
    Estimated market value
    $733,800