Welcome to elevated Florida living in the prestigious gated community of Sonoma Isles. This exceptional Clubview model—the largest single-story floor plan in the neighborhood—offers over 3,000 square feet of thoughtfully designed living space. This luxurious residence features 4 bedrooms and 3 bathrooms, perfectly positioned with a coveted western exposure that showcases breathtaking lakefront sunsets. Upon entry through brand-new impact-rated front doors, your eyes are immediately drawn to the stunning custom saltwater pool, complete with a spacious sun shelf, champagne spa, and elegant travertine deck—creating a true resort-style retreat. The fully automated spa system is controllable from your phone and enhanced with custom lighting, along with a new heater and pool pump. The chef's kitchen is equally impressive, boasting upgraded countertops, an oversized gas range, built-in double ovens, a new built-in Monogram refrigerator, wine cooler, and a generous granite island—ideal for entertaining. A premium whole-home sound system complements additional upgrades such as new designer light fixtures, crown molding, and custom built-in closets in every bedroom. The primary suite offers a private sanctuary with two expansive walk-in closets and a spa-inspired bathroom featuring a frameless glass shower and soaking tub. A dedicated home office showcases custom wood cabinetry and a sophisticated double-sided marble desk. The extended 3-car garage—lengthened by four feet—includes built-in storage and sleek epoxy flooring. Additional features include a whole-home water filtration system and an upgraded 5-ton AC system for optimal comfort. Outdoors, enjoy a fully equipped summer kitchen and an extended screened enclosure that frames sweeping panoramic lake views—perfect for year-round entertaining and relaxation. This is luxury Florida living at its finest.
Sold for $1,805,000
$1,805,000
249 Sonoma Isles Circle, Jupiter, FL 33478
4beds
3,089sqft
Single Family Residence
Built in 2016
0.29 Acres Lot
$1,805,600 Zestimate®
$584/sqft
$7,699 Estimated rent
Home value
$1,805,600
$1.63M - $2.00M
$7,699/mo
Zestimate® history
Owner options
List your home for rent
$7,699/mo
Rent Zestimate®
Find your next renter with Zillow Rental Manager. Plus, with online applications, you can quickly screen prospective tenants – for free.
$7,699/mo
Rent Zestimate®
Refinance and save
$13,129/mo
Est. payment
Refinancing to a lower rate could help reduce your monthly payments and save thousands over the life of the loan.
$13,129/mo
Est. payment
Explore your selling options
Work with a Zillow partner agent
Leverage their expertise and Zillow's premium Showcase listings to get your home seen by more buyers.
Get startedList with your own agent
Get your home in front of millions of buyers by listing it on Zillow.
Learn how to do itSell it yourself
Take full control of how buyers see your home on Zillow by listing For Sale by Owner (FSBO).
List your homeWhat's special
Stunning custom saltwater poolFully equipped summer kitchenOversized gas rangeCustom lightingNew built-in monogram refrigeratorChampagne spaWhole-home water filtration system
Zillow last checked:
Listing updated:
Listed by:
Moe Gola 561-339-1272,
Nicklaus Vance
Bought with:
John Edward Huempfner, 3255686
Riverside Realty of Florida
Source: BeachesMLS,MLS#: B26022208 Originating MLS: BeachesMLS
Originating MLS: BeachesMLSFacts & features
Interior
Bedrooms & bathrooms
- Bedrooms: 4
- Bathrooms: 3
- Full bathrooms: 3
- Main level bathrooms: 3
- Main level bedrooms: 4
Primary bedroom
- Level: Main
- Area: 294
- Dimensions: 21 X 14
Bedroom 2
- Level: Main
- Area: 143.75
- Dimensions: 11.5 X 12.5
Bedroom 3
- Level: Main
- Area: 138
- Dimensions: 11.5 X 12
Bedroom 4
- Level: Main
- Area: 143
- Dimensions: 11 X 13
Den
- Level: Main
- Area: 136.5
- Dimensions: 10.5 X 13
Kitchen
- Level: Main
- Area: 315
- Dimensions: 21 X 15
Living room
- Level: Main
- Area: 483
- Dimensions: 23 X 21
Heating
- Central, Electric
Cooling
- Central Air, Ceiling Fan(s)
Appliances
- Included: Cooktop, Dryer, Dishwasher, Electric Water Heater, Freezer, Gas Cooktop, Disposal, Ice Maker, Microwave, Oven, Refrigerator, Water Heater, Wine Refrigerator, Washer, Owned Water Heater
- Laundry: Inside, Laundry Room, Laundry Tub, Sink
Features
- Wet Bar, Built-in Features, Entrance Foyer, High Ceilings, Kitchen Island, Main Level Primary, Pantry, Split Bedrooms, Storage, Walk-In Closet(s)
- Flooring: Ceramic Tile
- Windows: Blinds, Plantation Shutters, Storm Window(s)
- Has fireplace: No
Interior area
- Total structure area: 4,375
- Total interior livable area: 3,089 sqft
Property
Parking
- Total spaces: 6
- Parking features: Attached, Driveway, Garage
- Attached garage spaces: 3
- Uncovered spaces: 3
Accessibility
- Accessibility features: None
Features
- Levels: One
- Stories: 1
- Patio & porch: Covered, Deck, Patio, Screened
- Exterior features: Built-in Barbecue, Barbecue, Outdoor Kitchen, Outdoor Living Area
- Has private pool: Yes
- Pool features: Automatic Chlorination, Gunite, Screen Enclosure, Salt Water, Association, Outside Bath Access
- Has spa: Yes
- Spa features: Heated
- Fencing: Back Yard,Fenced
- Has view: Yes
- View description: Lake, Water
- Has water view: Yes
- Water view: Lake,Water
- Waterfront features: Lake Front
Lot
- Size: 0.29 Acres
- Features: 1/4 to 1/2 Acre Lot
Details
- Parcel number: 30424032030000120
- Zoning: R1 (city)
- Special conditions: Standard
Construction
Type & style
- Home type: SingleFamily
- Architectural style: Mediterranean
- Property subtype: Single Family Residence
Materials
- Block
- Roof: Barrel
Condition
- Resale
- New construction: No
- Year built: 2016
Details
- Builder model: Clubview
- Builder name: DiVosta Homes
Utilities & green energy
- Sewer: Public Sewer
- Water: Public
- Utilities for property: Cable Available, Natural Gas Available, Sewer Available, Water Available
Community & HOA
Community
- Features: Home Owners Association, Gated, Sidewalks
- Security: Gated Community
- Subdivision: SONOMA ISLES
HOA
- Has HOA: Yes
- Amenities included: Clubhouse, Fitness Center, Playground, Pool, Spa/Hot Tub
- Services included: Common Areas, Maintenance Grounds, Recreation Facilities, Security, Trash
- HOA fee: $655 monthly
- HOA phone: 561-972-7904
Location
- Region: Jupiter
Financial & listing details
- Price per square foot: $584/sqft
- Tax assessed value: $1,454,939
- Annual tax amount: $25,629
- Date on market: 4/30/2026
- Cumulative days on market: 49 days
- Listing terms: Cash,Conventional,FHA,VA Loan
- Road surface type: Asphalt, Paved
Price history
| Date | Event | Price |
|---|---|---|
| 7/17/2026 | Sold | $1,805,000-7.4%$584/sqft |
Source:  BeachesMLS #B26022208 Report a problem BeachesMLS #B26022208 Report a problem | ||
| 7/14/2026 | Pending sale | $1,950,000$631/sqft |
Source: BeachesMLS #B26022208 Report a problem | ||
| 4/30/2026 | Listed for sale | $1,950,000+4%$631/sqft |
Source: BeachesMLS #B26022208 Report a problem | ||
| 6/17/2024 | Listing removed | -- |
Source: BeachesMLS #RX-10705087 Report a problem | ||
| 9/1/2022 | Sold | $1,875,000-13%$607/sqft |
Source: BeachesMLS #R10816549 Report a problem | ||
| 8/11/2022 | Pending sale | $2,155,000$698/sqft |
Source: BeachesMLS #RX-10816549 Report a problem | ||
| 7/18/2022 | Listed for sale | $2,155,000+59.6%$698/sqft |
Source: BeachesMLS #RX-10816549 Report a problem | ||
| 6/16/2021 | Sold | $1,350,000$437/sqft |
Source: BeachesMLS #R10705087 Report a problem | ||
| 4/8/2021 | Pending sale | $1,350,000$437/sqft |
Source: BeachesMLS #RX-10705087 Report a problem | ||
| 4/4/2021 | Listed for sale | $1,350,000+42.3%$437/sqft |
Source: BeachesMLS #RX-10705087 Report a problem | ||
| 2/6/2019 | Listing removed | $7,500$2/sqft |
Source: HIGHLIGHT REALTY Report a problem | ||
| 11/29/2018 | Price change | $7,500+15.4%$2/sqft |
Source: HIGHLIGHT REALTY Report a problem | ||
| 11/28/2018 | Listing removed | $949,000$307/sqft |
Source: Dalton Wade Inc #RX-10480097 Report a problem | ||
| 11/14/2018 | Price change | $949,000-2.1%$307/sqft |
Source: Dalton Wade Inc #RX-10480097 Report a problem | ||
| 11/13/2018 | Listed for rent | $6,500$2/sqft |
Source: Dalton Wade Inc #RX-10480591 Report a problem | ||
| 11/10/2018 | Listed for sale | $969,000-2.9%$314/sqft |
Source: Dalton Wade Inc #RX-10480097 Report a problem | ||
| 7/18/2018 | Listing removed | $998,000$323/sqft |
Source: Owners.com #RX-10443922 Report a problem | ||
| 6/29/2018 | Price change | $998,000-0.1%$323/sqft |
Source: Owners.com #RX-10443922 Report a problem | ||
| 6/11/2018 | Price change | $999,000-4.9%$323/sqft |
Source: Oasis Florida Properties #RX-10434136 Report a problem | ||
| 5/23/2018 | Price change | $1,050,000+5%$340/sqft |
Source: Oasis Florida Properties #RX-10434136 Report a problem | ||
| 5/1/2018 | Listed for sale | $1,000,050$324/sqft |
Source: Mirsky Realty Group Inc. #RX-10427720 Report a problem | ||
Public tax history
| Year | Property taxes | Tax assessment |
|---|---|---|
| 2025 | $25,629 -1.8% | $1,454,939 -2% |
| 2024 | $26,111 -4.1% | $1,483,883 -2.4% |
| 2023 | $27,237 +30.2% | $1,520,604 +36% |
| 2022 | $20,923 +45.7% | $1,117,965 +52.5% |
| 2021 | $14,362 +2.6% | $733,053 +4.4% |
| 2020 | $13,991 +0.1% | $702,058 +1.4% |
| 2019 | $13,983 | $692,070 +2.8% |
| 2018 | $13,983 +5.4% | $673,137 -3.4% |
| 2017 | $13,262 -6.5% | $696,592 +533.3% |
| 2016 | $14,181 | $110,000 |
Find assessor info on the county website
Neighborhood: Sonoma Isles
Nearby homes
- $1,506,9003 bd3 ba2.6k sqft245 Sonoma Isles Cir, Jupiter, FL 33478Off Market
- $1,410,7004 bd3 ba2.7k sqft253 Sonoma Isles Cir, Jupiter, FL 33478Off Market

- $1,900,0005 bd5 ba4.2k sqft241 Sonoma Isles Cir, Jupiter, FL 33478Sold
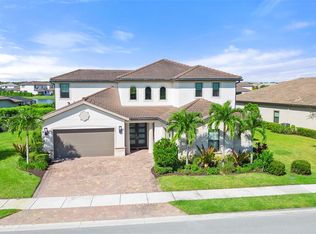
- $1,484,2003 bd3 ba2.4k sqft257 Sonoma Isles Cir, Jupiter, FL 33478Off Market
- $2,000,0005 bd4 ba3.8k sqft237 Sonoma Isles Cir, Jupiter, FL 33478Sold
- $1,518,1003 bd3 ba2.8k sqft233 Sonoma Isles Cir, Jupiter, FL 33478Off Market
- $1,546,9003 bd3 ba3.9k sqft236 Sonoma Isles Cir, Jupiter, FL 33478Off Market
- $2,059,8000.265 Acres110 Crimson Isles Dr, Jupiter, FL 33478Off Market
Nearby schools
GreatSchools rating
- 8/10Jerry Thomas Elementary SchoolGrades: K-5Distance: 2.4 mi
- 8/10Independence Middle SchoolGrades: 6-8Distance: 4 mi
- 7/10Jupiter High SchoolGrades: 9-12Distance: 3.5 mi
Schools provided by the listing agent
- Elementary: Jerry Thomas
- Middle: Independence
- High: Jupiter
Source: BeachesMLS. This data may not be complete. We recommend contacting the local school district to confirm school assignments for this home.
Get a cash offer in 3 minutes
Find out how much your home could sell for in as little as 3 minutes with a no-obligation cash offer.
Estimated market value
$1,805,600
Get a cash offer in 3 minutes
Find out how much your home could sell for in as little as 3 minutes with a no-obligation cash offer.
Estimated market value
$1,805,600
- Florida
- Palm Beach County
- Jupiter
- 33478
- Sonoma Isles
- 249 Sonoma Isles Circle
Nearby cities
Nearby neighborhoods
Nearby zip codes
Other Jupiter Topics
