***MULTIPLE OFFERS HAVE BEEN RECEIVED***Best and Final Due Sunday 7/5 by 10 am via email. No escalation clauses. Absolutely stunning inside and out! This expanded 5+ bedroom charmer is ideally situated on a lush, beautifully landscaped half-acre lot and showcases premium, high-end finishes throughout. The spectacular gourmet kitchen features gorgeous color-coordinated custom cabinetry, a 9'+ quartz center island, serving bar with beverage fridge, and premium Wolf and Sub-Zero appliances. The spacious dining area overlooks the expansive grounds and opens seamlessly to the oversized family room with floor-to-ceiling built-ins and an inviting stone fireplace. Offering five bedrooms and four beautifully renovated baths, the home provides exceptional flexibility. Three bedrooms are located on the main floor, while two private bedroom suites with en-suite baths are situated on the second level. The spacious primary suite, with ample room for a sitting area or home office, features a tray ceiling, large organized walk-in closet, and luxurious spa-inspired marble bath with glass-enclosed shower, whirlpool tub, and private lavatory. The walk-out lower level includes a large recreation/game room, full bath, workroom and optional sixth bedroom currently used as an exercise room/art studio. A generous laundry room with built-in storage and extra refrigerator, along with an oversized mudroom featuring an office area and a wall full of adjustable closet systems, are conveniently located just off the attached garage with durable epoxy flooring. Simply move in, unpack, and enjoy! See additional information for the numerous features and improvements of this wonderful home!
Closed
$1,300,000
249 Spruce Rd, Northbrook, IL 60062
5beds
3,048sqft
Single Family Residence
Built in 1955
0.5 Acres Lot
$1,307,600 Zestimate®
$427/sqft
$6,786 Estimated rent
Home value
$1,307,600
$1.19M - $1.44M
$6,786/mo
Zestimate® history
Owner options
List your home for rent
$6,786/mo
Rent Zestimate®
Find your next renter with Zillow Rental Manager. Plus, with online applications, you can quickly screen prospective tenants – for free.
$6,786/mo
Rent Zestimate®
Refinance and save
$9,933/mo
Est. payment
Refinancing to a lower rate could help reduce your monthly payments and save thousands over the life of the loan.
$9,933/mo
Est. payment
Explore your selling options
Work with a Zillow partner agent
Leverage their expertise and Zillow's premium Showcase listings to get your home seen by more buyers.
Get startedList with your own agent
Get your home in front of millions of buyers by listing it on Zillow.
Learn how to do itSell it yourself
Take full control of how buyers see your home on Zillow by listing For Sale by Owner (FSBO).
List your homeWhat's special
Inviting stone fireplacePremium high-end finishes throughoutSpectacular gourmet kitchenGorgeous color-coordinated custom cabinetryLarge organized walk-in closet
Zillow last checked:
Listing updated:
Listed by:
Nancy Gibson 847-509-0200,
@properties Christie's International Real Estate
Bought with:
Connie Dornan, SFR
@properties Christie's International Real Estate
Source: MRED as distributed by MLS GRID,MLS#: 12683505
Facts & features
Interior
Bedrooms & bathrooms
- Bedrooms: 5
- Bathrooms: 4
- Full bathrooms: 4
Rooms
- Room types: Foyer, Bedroom 5, Breakfast Room, Walk In Closet, Workshop, Recreation Room, Storage, Exercise Room
Primary bedroom
- Features: Flooring (Carpet), Bathroom (Full)
- Level: Second
- Area: 315 Square Feet
- Dimensions: 21X15
Bedroom 2
- Features: Flooring (Carpet)
- Level: Second
- Area: 170 Square Feet
- Dimensions: 17X10
Bedroom 3
- Features: Flooring (Hardwood)
- Level: Main
- Area: 120 Square Feet
- Dimensions: 12X10
Bedroom 4
- Features: Flooring (Hardwood)
- Level: Main
- Area: 110 Square Feet
- Dimensions: 11X10
Bedroom 5
- Features: Flooring (Hardwood)
- Level: Main
- Area: 90 Square Feet
- Dimensions: 10X09
Breakfast room
- Features: Flooring (Hardwood)
- Level: Main
- Area: 100 Square Feet
- Dimensions: 10X10
Dining room
- Features: Flooring (Hardwood)
- Level: Main
- Area: 190 Square Feet
- Dimensions: 19X10
Exercise room
- Features: Flooring (Other)
- Level: Basement
- Area: 320 Square Feet
- Dimensions: 20X16
Family room
- Features: Flooring (Hardwood)
- Level: Main
- Area: 336 Square Feet
- Dimensions: 21X16
Foyer
- Features: Flooring (Hardwood)
- Level: Main
- Area: 36 Square Feet
- Dimensions: 06X06
Kitchen
- Features: Kitchen (Eating Area-Breakfast Bar, Eating Area-Table Space, Island, Breakfast Room, Updated Kitchen), Flooring (Hardwood)
- Level: Main
- Area: 285 Square Feet
- Dimensions: 19X15
Laundry
- Features: Flooring (Ceramic Tile)
- Level: Main
- Area: 143 Square Feet
- Dimensions: 13X11
Living room
- Features: Flooring (Hardwood)
- Level: Main
- Area: 208 Square Feet
- Dimensions: 16X13
Recreation room
- Features: Flooring (Carpet)
- Level: Basement
- Area: 374 Square Feet
- Dimensions: 34X11
Storage
- Features: Flooring (Other)
- Level: Basement
- Area: 150 Square Feet
- Dimensions: 15X10
Walk in closet
- Features: Flooring (Carpet)
- Level: Second
- Area: 104 Square Feet
- Dimensions: 13X08
Other
- Features: Flooring (Other)
- Level: Basement
- Area: 220 Square Feet
- Dimensions: 20X11
Heating
- Natural Gas, Forced Air
Cooling
- Central Air, Zoned
Appliances
- Included: Double Oven, Range, Microwave, Dishwasher, High End Refrigerator, Bar Fridge, Washer, Dryer, Disposal, Stainless Steel Appliance(s), Range Hood
- Laundry: Main Level, Gas Dryer Hookup, In Unit, Sink
Features
- Vaulted Ceiling(s), 1st Floor Bedroom, In-Law Floorplan, 1st Floor Full Bath, Walk-In Closet(s), Beamed Ceilings, Open Floorplan, Quartz Counters
- Flooring: Hardwood
- Windows: Screens, Skylight(s)
- Basement: Partially Finished,Partial,Walk-Out Access
- Number of fireplaces: 1
- Fireplace features: Attached Fireplace Doors/Screen, Gas Log, Gas Starter, Family Room
Interior area
- Total structure area: 0
- Total interior livable area: 3,048 sqft
Property
Parking
- Total spaces: 2
- Parking features: Concrete, Garage Door Opener, Yes, Garage Owned, Attached, Garage
- Attached garage spaces: 2
- Has uncovered spaces: Yes
Accessibility
- Accessibility features: No Disability Access
Features
- Stories: 2
- Exterior features: Other
Lot
- Size: 0.5 Acres
- Dimensions: 99 x 202 x 111 x 195
- Features: Landscaped
Details
- Additional structures: Shed(s)
- Parcel number: 04031070050000
- Special conditions: None
Construction
Type & style
- Home type: SingleFamily
- Architectural style: Colonial
- Property subtype: Single Family Residence
Materials
- Brick, Cedar
- Foundation: Concrete Perimeter
- Roof: Asphalt
Condition
- New construction: No
- Year built: 1955
- Major remodel year: 2019
Details
- Builder model: CUSTOM
Utilities & green energy
- Electric: 200+ Amp Service
- Sewer: Public Sewer
- Water: Lake Michigan
Community & HOA
Community
- Features: Park, Curbs, Street Paved
- Subdivision: Glenbrook Countryside
HOA
- Has HOA: Yes
- Services included: Other
- HOA fee: $50 annually
Location
- Region: Northbrook
Financial & listing details
- Price per square foot: $427/sqft
- Tax assessed value: $410,000
- Annual tax amount: $8,305
- Date on market: 6/29/2026
- Listing terms: Cash
- Ownership: Fee Simple
Price history
| Date | Event | Price |
|---|---|---|
| 8/14/2026 | Sold | $1,300,000+36.9%$427/sqft |
Source:  MRED as distributed by MLS GRID #12683505 Report a problem MRED as distributed by MLS GRID #12683505 Report a problem | ||
| 8/4/2026 | Pending sale | $949,900$312/sqft |
Source: MRED as distributed by MLS GRID #12683505 Report a problem | ||
| 7/6/2026 | Contingent | $949,900$312/sqft |
Source: MRED as distributed by MLS GRID #12683505 Report a problem | ||
| 6/29/2026 | Listed for sale | $949,900+70.4%$312/sqft |
Source: MRED as distributed by MLS GRID #12683505 Report a problem | ||
| 8/9/2001 | Sold | $557,500$183/sqft |
Source: Public Record Report a problem | ||
Public tax history
| Year | Property taxes | Tax assessment |
|---|---|---|
| 2024 | $8,612 +3.7% | $41,000 |
| 2023 | $8,305 +3.5% | $41,000 |
| 2022 | $8,024 -24.2% | $41,000 -14% |
| 2021 | $10,592 +1.8% | $47,655 |
| 2020 | $10,409 +3.7% | $47,655 -9% |
| 2019 | $10,041 -4.3% | $52,369 +4.6% |
| 2018 | $10,489 +2.1% | $50,079 |
| 2017 | $10,275 +3.3% | $50,079 |
| 2016 | $9,945 -9.5% | $50,079 +0.1% |
| 2015 | $10,994 +3.7% | $50,016 |
| 2014 | $10,602 +3.4% | $50,016 |
| 2013 | $10,255 +1.5% | $50,016 -5.6% |
| 2012 | $10,106 +10.4% | $53,006 |
| 2011 | $9,155 +3.5% | $53,006 |
| 2010 | $8,847 -8.5% | $53,006 -14.2% |
| 2009 | $9,671 +12.8% | $61,765 -7% |
| 2008 | $8,571 +7.7% | $66,415 |
| 2007 | $7,956 +18% | $66,415 +33.6% |
| 2006 | $6,743 +2.8% | $49,711 |
| 2005 | $6,561 +3.3% | $49,711 |
| 2004 | $6,348 +24.7% | $49,711 +48.2% |
| 2003 | $5,092 +2.1% | $33,543 |
| 2002 | $4,985 +33.2% | $33,543 |
| 2001 | $3,741 +13.3% | $33,543 +46.8% |
| 2000 | $3,301 +1.2% | $22,850 |
| 1999 | $3,261 | $22,850 |
Find assessor info on the county website
Neighborhood: 60062
Nearby homes
- $805,1004 bd2 ba2.6k sqft241 Spruce Rd, Northbrook, IL 60062Off Market
- $557,7004 bd2 ba1.6k sqft303 Spruce Rd, Northbrook, IL 60062Off Market
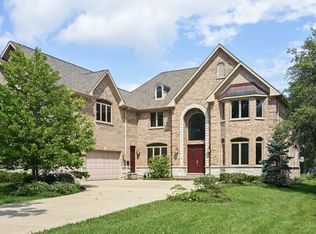
- $1,698,0005 bd8 ba6.7k sqft233 Spruce Rd, Northbrook, IL 60062Off Market
- $540,1003 bd1 ba1.2k sqft250 Cottonwood Rd, Northbrook, IL 60062Off Market
- $613,0003 bd1 ba1.5k sqft300 Cottonwood Rd, Northbrook, IL 60062Off Market
- $664,7004 bd2 ba2k sqft1900 Oakwood Rd, Northbrook, IL 60062Off Market
- $525,8003 bd2 ba1.1k sqft308 Cottonwood Rd, Northbrook, IL 60062Off Market
- $450,0003 bd1 ba1.1k sqft1850 Oakwood Rd, Northbrook, IL 60062Off Market
Nearby schools
GreatSchools rating
- 8/10Westmoor Elementary SchoolGrades: PK-5Distance: 1.4 mi
- 9/10Northbrook Junior High SchoolGrades: 6-8Distance: 1.6 mi
- 10/10Glenbrook North High SchoolGrades: 9-12Distance: 2.6 mi
Schools provided by the listing agent
- Elementary: Westmoor Elementary School
- Middle: Northbrook Junior High School
- High: Glenbrook North High School
- District: 28
Source: MRED as distributed by MLS GRID. This data may not be complete. We recommend contacting the local school district to confirm school assignments for this home.
Get a cash offer in 3 minutes
Find out how much your home could sell for in as little as 3 minutes with a no-obligation cash offer.
Estimated market value
$1,307,600
Get a cash offer in 3 minutes
Find out how much your home could sell for in as little as 3 minutes with a no-obligation cash offer.
Estimated market value
$1,307,600
- Illinois
- Cook County
- Northbrook
- 60062
- 249 Spruce Rd
