Skip main navigation
Closed
  • $1,630,000

    249 Stephens Valley Blvd, Nashville, TN 37221

    5beds
    3,749sqft
    Single Family Residence, Residential
    Built in 2020
    9,147 Square Feet Lot
    $1,668,200 Zestimate®
    $435/sqft
    $5,054 Estimated rent

    Home value

    $1,668,200

    $1.57M - $1.77M

    $5,054/mo

    Zestimate® history
    Loading
    Loading...

    Owner options

    List your home for rent

    $5,054/mo

    Rent Zestimate®

    Find your next renter with Zillow Rental Manager. Plus, with online applications, you can quickly screen prospective tenants – for free.

    Learn more

    $5,054/mo

    Rent Zestimate®

    Refinance and save

    $9,501/mo

    Est. payment

    Refinancing to a lower rate could help reduce your monthly payments and save thousands over the life of the loan.

    See today's rates

    $9,501/mo

    Est. payment

    Explore your selling options

    Work with a Zillow partner agent

    Leverage their expertise and Zillow's premium Showcase listings to get your home seen by more buyers.

    Get started

    List with your own agent

    Get your home in front of millions of buyers by listing it on Zillow.

    Learn how to do it

    Sell it yourself

    Take full control of how buyers see your home on Zillow by listing For Sale by Owner (FSBO).

    List your home

    What's special

    Double front porchesPeaceful front porch viewsFully fenced yardSpacious home officeBack patioSpacious kitchenMain-level bedroom suites
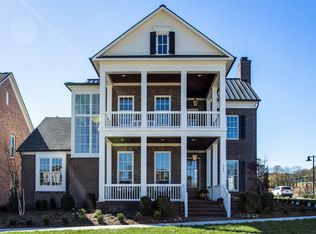
    Welcome to your dream home in Stephens Valley, where charm and elegance greet you at every turn. Experience Southern living with this beautiful brick classic featuring double front porches surrounded by calm and beauty! Picture yourself enjoying peaceful front porch views, or unwinding in the cozy sunroom with fireplace, perfect for any season. Inside, you'll find beautiful finishes, custom window treatments, and fresh paint throughout, making the space feel warm and inviting. Wonderful main level living! The heart of the home is the spacious kitchen, and the living room offers an ideal setup for entertaining. With two main-level bedroom suites including a luxurious primary suite, and a spacious home office, you'll have plenty of space to sprawl or offer wonderful retreats for guests. Upstairs, three more bedrooms await, one extra large, ready to be a guest suite or bonus room. 3-car garage with epoxy flooring, the fully fenced yard (new in 2023) plus all the extra storage space you'll need. The sunroom is perfect for quiet moments or gatherings and the back patio lends an ideal spot for private outdoor dining. Stephens Valley amenities include pools, tennis, pickle ball, basketball and sand volleyball courts, as well as a clubhouse, playground and paved walking trails. The highly anticipated Town Square will offer more charm and convenience, including retail shops and dining designed to look as they belong in Historic Downtown Franklin. This home is zoned Williamson County schools with terrific private schools nearby. Luxury living with a lifestyle of beauty, comfort and charm awaits at 249 Stephens Valley Blvd! Still showing! Home is under contract with a home sale contingency.

    Zillow last checked:

    Listing updated:

    Listed by:

    Tricia Egan 734-250-2133,

    Zeitlin Sotheby's International Realty,

    Eric Egan 615-426-6071,

    Zeitlin Sotheby's International Realty

    Bought with:

    Andrew Fleming, 379847

    Compass RE

    Gerard Bullock, Broker, ABR, GRI, SRS, 343760

    Compass RE

    Source: RealTracs MLS as distributed by MLS GRID,MLS#: 2814292MLS Logo

    Facts & features

    Interior

    Bedrooms & bathrooms
    • Bedrooms: 5
    • Bathrooms: 5
    • Full bathrooms: 4
    • 1/2 bathrooms: 1
    • Main level bedrooms: 2
    Bedroom 1
    • Features: Suite
    • Level: Suite
    • Area: 378 Square Feet
    • Dimensions: 21x18
    Bedroom 2
    • Features: Bath
    • Level: Bath
    • Area: 336 Square Feet
    • Dimensions: 21x16
    Bedroom 3
    • Features: Bath
    • Level: Bath
    • Area: 182 Square Feet
    • Dimensions: 14x13
    Bedroom 4
    • Features: Walk-In Closet(s)
    • Level: Walk-In Closet(s)
    • Area: 182 Square Feet
    • Dimensions: 14x13
    Den
    • Features: Paneled
    • Level: Paneled
    • Area: 168 Square Feet
    • Dimensions: 14x12
    Dining room
    • Features: Combination
    • Level: Combination
    • Area: 150 Square Feet
    • Dimensions: 15x10
    Kitchen
    • Features: Pantry
    • Level: Pantry
    • Area: 240 Square Feet
    • Dimensions: 16x15
    Living room
    • Area: 399 Square Feet
    • Dimensions: 21x19
    Heating
    • Central
    Cooling
    • Central Air
    Appliances
    • Included: Double Oven, Electric Oven, Built-In Gas Range, Dishwasher, Microwave
    Features
    • Flooring: Carpet, Wood, Tile
    • Basement: Crawl Space
    • Has fireplace: No
    Interior area
    • Total structure area: 3,749
    • Total interior livable area: 3,749 sqft
    • Finished area above ground: 3,749

    Property

    Parking
    • Total spaces: 3
    • Parking features: Garage Faces Rear
    • Attached garage spaces: 3
    Features
    • Levels: Two
    • Stories: 2
    • Patio & porch: Deck, Covered, Porch, Patio
    • Pool features: Association
    • Fencing: Front Yard
    Lot
    • Size: 9,147 Square Feet
    • Dimensions: 66 x 147.7
    Details
    • Parcel number: 094015F D 00700 00006015F
    • Special conditions: Standard

    Construction

    Type & style
    • Home type: SingleFamily
    • Architectural style: Colonial
    • Property subtype: Single Family Residence, Residential
    Materials
    • Brick
    • Roof: Shingle
    Condition
    • New construction: No
    • Year built: 2020

    Utilities & green energy

    • Sewer: Public Sewer
    • Water: Public
    • Utilities for property: Water Available

    Community & HOA

    Community
    • Subdivision: Stephens Valley Sec3
    HOA
    • Has HOA: Yes
    • Amenities included: Clubhouse, Dog Park, Fitness Center, Park, Playground, Pool, Tennis Court(s), Trail(s)
    • HOA fee: $146 monthly
    Location
    • Region: Nashville

    Financial & listing details

    • Price per square foot: $435/sqft
    • Tax assessed value: $1,403,000
    • Annual tax amount: $4,077
    • Date on market: 4/10/2025

    Price history

    DateEventPrice
    6/17/2025Sold$1,630,000+0.3%$435/sqft
    Source: RealTracs MLS as distributed by MLS GRID #2814292 Report a problem
    4/22/2025Contingent$1,625,000$433/sqft
    Source: RealTracs MLS as distributed by MLS GRID #2814292 Report a problem
    4/10/2025Listed for sale$1,625,000+12.1%$433/sqft
    Source: RealTracs MLS as distributed by MLS GRID #2814292 Report a problem
    8/25/2023Sold$1,450,000-3.3%$387/sqft
    Source: RealTracs MLS as distributed by MLS GRID #2515856 Report a problem
    5/11/2023Contingent$1,499,900$400/sqft
    Source: RealTracs MLS as distributed by MLS GRID #2515856 Report a problem
    5/5/2023Listed for sale$1,499,900+22.4%$400/sqft
    Source: RealTracs MLS as distributed by MLS GRID #2515856 Report a problem
    10/29/2021Sold$1,225,000+43.3%$327/sqft
    Source: Public Record Report a problem
    10/27/2020Sold$855,000$228/sqft
    Source: Public Record Report a problem

    Public tax history

    YearProperty taxesTax assessment
    2025$4,560 +11.8%$350,750 +61.7%
    2024$4,077 $216,875
    2023$4,077 $216,875
    2022$4,077 $216,875
    2021$4,077 +52.1%$216,875 +79.6%
    2020$2,681 $120,775 +176.1%
    2019-- $43,750
    Find assessor info on the county website

    Neighborhood: 37221

    Nearby schools

    GreatSchools rating
    Schools provided by the listing agent
    • Elementary: Westwood Elementary School
    • Middle: Fairview Middle School
    • High: Fairview High School

    Source: RealTracs MLS as distributed by MLS GRID. This data may not be complete. We recommend contacting the local school district to confirm school assignments for this home.

    Get a cash offer in 3 minutes
    Find out how much your home could sell for in as little as 3 minutes with a no-obligation cash offer.
    Estimated market value
    $1,668,200
    Get a cash offer in 3 minutes
    Find out how much your home could sell for in as little as 3 minutes with a no-obligation cash offer.
    Estimated market value
    $1,668,200