
Welcome to 249 Sunrise Avenue-a beautifully maintained home offering comfortable living spaces, thoughtful updates, and a flexible floor plan designed for today's lifestyle. Step inside to discover bright, inviting interiors filled with natural light. The spacious living room flows effortlessly into a warm family room, creating multiple areas for relaxing and entertaining. A separate dining room provides the perfect setting for everyday meals or holiday gatherings, while the well-appointed kitchen offers ample cabinet and counter space. The home features generously sized bedrooms, including a comfortable primary bedroom and additional bedrooms that provide flexibility for family, guests, or a home office. A dedicated office offers the ideal work-from-home setup, and a cheerful children's bedroom adds versatility for growing families. Also boasts a gorgeous finished basement with endless possibilities, including a family room and game space. Outside, enjoy a private backyard with plenty of room for outdoor entertaining, gardening, or simply relaxing. Conveniently located near parks, schools, shopping, dining, and major transportation routes, this home combines comfort, functionality, and an excellent location. Don't miss the opportunity to make this welcoming property your next home!
Contingent
$349,000
249 Sunrise Ave, Willowbrook, IL 60527
3beds
1,043sqft
Single Family Residence
Built in 1961
10,454 Square Feet Lot
$339,000 Zestimate®
$335/sqft
$-- HOA
What's special
Generously sized bedroomsComfortable primary bedroomWarm family roomWell-appointed kitchenSeparate dining room
- 106 days
- 40
- 3
Likely to sell faster than
Zillow last checked:
Listing updated:
Listed by:
Sam Cusentino (773)316-1040,
Compass
Source: MRED as distributed by MLS GRID,MLS#: 12702359
Facts & features
Interior
Bedrooms & bathrooms
- Bedrooms: 3
- Bathrooms: 1
- Full bathrooms: 1
Rooms
- Room types: No additional rooms
Primary bedroom
- Level: Main
- Area: 132 Square Feet
- Dimensions: 11X12
Bedroom 2
- Level: Main
- Area: 110 Square Feet
- Dimensions: 10X11
Bedroom 3
- Level: Main
- Area: 96 Square Feet
- Dimensions: 8X12
Dining room
- Level: Main
- Area: 120 Square Feet
- Dimensions: 10X12
Kitchen
- Level: Main
- Area: 72 Square Feet
- Dimensions: 9X8
Laundry
- Level: Basement
- Area: 152 Square Feet
- Dimensions: 19X8
Living room
- Level: Main
- Area: 204 Square Feet
- Dimensions: 12X17
Heating
- Natural Gas
Cooling
- Central Air
Appliances
- Laundry: In Unit
Features
- Windows: Blinds
- Basement: Partially Finished,Full
Interior area
- Total structure area: 0
- Total interior livable area: 1,043 sqft
Video & virtual tour
Property
Parking
- Total spaces: 2
- Parking features: Asphalt, Garage Door Opener, Yes, Detached, Garage
- Garage spaces: 2
- Has uncovered spaces: Yes
Accessibility
- Accessibility features: No Disability Access
Features
- Stories: 1
Lot
- Size: 10,454 Square Feet
Details
- Parcel number: 0935312010
- Special conditions: Court Approval Required
Construction
Type & style
- Home type: SingleFamily
- Property subtype: Single Family Residence
Materials
- Vinyl Siding
Condition
- New construction: No
- Year built: 1961
Utilities & green energy
- Sewer: Public Sewer
- Water: Lake Michigan
Community & HOA
HOA
- Services included: None
Location
- Region: Willowbrook
Financial & listing details
- Price per square foot: $335/sqft
- Tax assessed value: $99,661
- Annual tax amount: $4,075
- Date on market: 7/11/2026
- Ownership: Fee Simple
Estimated market value
$339,000
$322,000 - $356,000
$2,550/mo
Price history
| Date | Event | Price |
|---|---|---|
| 8/28/2026 | Contingent | $349,000$335/sqft |
Source:  MRED as distributed by MLS GRID #12702359 Report a problem MRED as distributed by MLS GRID #12702359 Report a problem | ||
| 7/11/2026 | Listed for sale | $349,000+46.9%$335/sqft |
Source: MRED as distributed by MLS GRID #12702359 Report a problem | ||
| 2/23/2005 | Sold | $237,500$228/sqft |
Source: Public Record Report a problem | ||
Public tax history
| Year | Property taxes | Tax assessment |
|---|---|---|
| 2025 | $4,252 +4.3% | $99,661 +7.9% |
| 2024 | $4,075 +4.9% | $92,365 +8.8% |
| 2023 | $3,886 +5.7% | $84,910 +6.1% |
| 2022 | $3,676 +4.2% | $80,040 +1.2% |
| 2021 | $3,529 +1.4% | $79,130 +2% |
| 2020 | $3,480 +4.1% | $77,560 |
| 2019 | $3,344 +7.5% | -- |
| 2018 | $3,110 +1.1% | $71,940 +3.9% |
| 2017 | $3,075 +2.7% | $69,230 +4.8% |
| 2016 | $2,994 +1.8% | $66,070 +6.3% |
| 2015 | $2,940 +6.9% | $62,160 +8% |
| 2014 | $2,749 -6.4% | $57,570 -7.6% |
| 2013 | $2,938 +3.2% | $62,320 -2.2% |
| 2012 | $2,847 -12.7% | $63,710 -20.2% |
| 2011 | $3,261 +3.4% | $79,840 -4.9% |
| 2010 | $3,154 +2.8% | $83,990 -5.8% |
| 2009 | $3,068 +0.6% | $89,150 |
| 2008 | $3,050 +4.1% | $89,150 +5.9% |
| 2007 | $2,931 +4.5% | $84,180 +7% |
| 2006 | $2,804 +16.7% | $78,670 +19.4% |
| 2005 | $2,402 +3.3% | $65,900 +7% |
| 2004 | $2,325 +2.3% | $61,590 +10% |
| 2003 | $2,272 +7.7% | $55,990 +12.3% |
| 2002 | $2,109 +3.3% | $49,860 +6.8% |
| 2001 | $2,042 +2.2% | $46,700 +3.5% |
| 2000 | $1,998 | $45,120 |
Find assessor info on the county website
Monthly payment
Est. payment
Payment breakdown
Explore the cost of this home by adjusting the details. Changes won't be saved.Climate risks
Neighborhood: 60527
Nearby schools
Schools provided by the listing agent
- District: 62
Source: MRED as distributed by MLS GRID. This data may not be complete. We recommend contacting the local school district to confirm school assignments for this home.
Similar homes
- $325,0004 bd2 ba1.4k sqft7714 Brookhaven Ave, Darien, IL 60561New
 MLS ID #12791950, Courtney Monaco, CSC, Keller Williams Experience. MRED as distributed by MLS GRID
 - $375,0004 bd2 ba1.4k sqft5115 S McVicker Ave, Chicago, IL 60638New
 MLS ID #12793434, Dana Gallagher, Berkshire Hathaway HomeServices Starck Real Estate. MRED as distributed by MLS GRID
 - $460,0004 bd3 ba1.5k sqft601 Honey Locust Ln, Darien, IL 60561Active
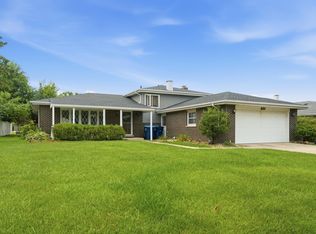 MLS ID #12711965, Steve Budzik, ICandy Realty LLC. MRED as distributed by MLS GRID
 - $349,9003 bd2 ba1.1k sqft169 Shawnee Dr, Carol Stream, IL 60188Active
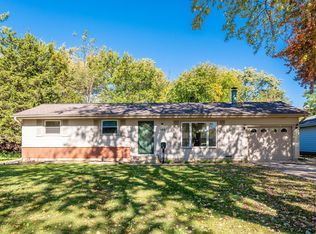 MLS ID #12786113, Christopher Lobrillo, SRES, Grandview Realty, LLC. MRED as distributed by MLS GRID
