Skip main navigation
Closed
  • $689,000

    249 Sunset Dr, Rising Fawn, GA 30738

    3beds
    2,954sqft
    Single Family Residence, Residential
    Built in 1939
    5.43 Acres Lot
    $467,600 Zestimate®
    $233/sqft
    $-- Estimated rent

    Home value

    $467,600

    $374,000 - $570,000

    Not available

    Zestimate® history
    Loading
    Loading...

    Owner options

    List your home for rent

    Find your next renter with Zillow Rental Manager. Plus, with online applications, you can quickly screen prospective tenants – for free.

    Learn more
    Refinance and save

    $4,171/mo

    Est. payment

    Refinancing to a lower rate could help reduce your monthly payments and save thousands over the life of the loan.

    See today's rates

    $4,171/mo

    Est. payment

    Explore your selling options

    Work with a Zillow partner agent

    Leverage their expertise and Zillow's premium Showcase listings to get your home seen by more buyers.

    Get started

    List with your own agent

    Get your home in front of millions of buyers by listing it on Zillow.

    Learn how to do it

    Sell it yourself

    Take full control of how buyers see your home on Zillow by listing For Sale by Owner (FSBO).

    List your home

    What's special

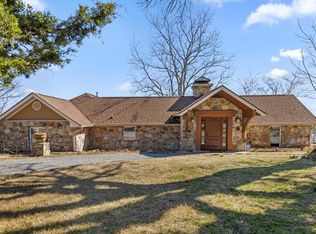
    Nestled atop Lookout Mountain in Georgia, 249 Sunset Drive offers a rare blend of vintage charm and modern luxury. This single-level stone home, dating back to 1939, boasts captivating 180-degree vistas of the valley and ridgeline from nearly every room. Situated just 30 minutes from downtown Chattanooga and moments away from Cloudland Canyon State Park, Canyon Grill, Lookout Mountain Flight Park and and McLemore Golf and Country Club, convenience meets tranquility in this idyllic location. Enter via the new front door to the charming foyer area. Built in 1939 with a period appropriate addition of sunny living space with sliding glass doors and other updates in 1989, this home has been lovingly cared for. Step inside to discover original stonework floors and walls, creating an ambiance of timeless elegance. The dual-sided fireplace in the living room exudes warmth and character, while the kitchen showcases a charming tongue-and-groove ceiling. The fireplace was rebuilt in 2007 with the addition of a golden flue. A glassed-in family room invites you to unwind while soaking in the breathtaking scenery. Every room in the house offers views of either the valley or the surrounding property, including the Jack-and-Jill bath, built in 2022, where even the shower provides a scenic backdrop. Custom built-in cabinetry throughout ensures ample storage, complemented by walk-in closets in two of the three bedrooms. The library offers a sunlit space to work or enjoy a cozy afternoon curled up with a book.Solid core interior doors updated in 2008. An attached garage provides convenient parking and workspace. The siding and field lines were redone in 2007. Spread across 5.44 acres, the property includes a parcel across the street with versatile building options ideal for a workshop or storage. The outdoor living space is a masterpiece unto itself, featuring a magnificent two-story deck added in 2019 perched over the cliff band, offering nearly 1250 feet of brow line to savor.

    Zillow last checked:

    Listing updated:

    Listed by:

    Diane Patty 423-504-5006,

    Greater Downtown Realty dba Keller Williams Realty,

    Lisa Brown 423-432-2100,

    Greater Downtown Realty dba Keller Williams Realty

    Bought with:

    Comps Only

    COMPS ONLY

    Source: RealTracs MLS as distributed by MLS GRID,MLS#: 2629882MLS Logo

    Facts & features

    Interior

    Bedrooms & bathrooms
    • Bedrooms: 3
    • Bathrooms: 2
    • Full bathrooms: 2
    • Main level bedrooms: 3
    Other
    • Features: Library
    • Level: Library
    Heating
    • Baseboard, Central
    Cooling
    • Central Air, Electric
    Appliances
    • Included: Gas Range, Dishwasher
    • Laundry: Electric Dryer Hookup, Gas Dryer Hookup, Washer Hookup
    Features
    • High Ceilings, Open Floorplan, Walk-In Closet(s)
    • Flooring: Carpet, Wood, Other
    • Basement: Crawl Space
    • Number of fireplaces: 2
    • Fireplace features: Living Room, Gas, Wood Burning
    Interior area
    • Total structure area: 2,954
    • Total interior livable area: 2,954 sqft

    Property

    Parking
    • Total spaces: 1
    • Parking features: Attached
    • Attached garage spaces: 1
    Features
    • Levels: Three Or More
    • Stories: 1
    • Patio & porch: Deck, Covered, Patio, Porch
    • Has view: Yes
    • View description: Mountain(s)
    Lot
    • Size: 5.43 Acres
    • Dimensions: 51 x 422 x 100 x 47 x 45 x 59 x 67 x 112 x 51 x 416 x 73 x 695
    • Features: Level, Other
    • Topography: Level,Other
    Details
    • Parcel number: 030 00 074 00
    • Special conditions: Standard
    • Other equipment: Irrigation System

    Construction

    Type & style
    • Home type: SingleFamily
    • Property subtype: Single Family Residence, Residential
    Materials
    • Stone, Other, Brick
    • Roof: Other
    Condition
    • New construction: No
    • Year built: 1939

    Utilities & green energy

    • Sewer: Septic Tank
    • Water: Public
    • Utilities for property: Electricity Available, Water Available

    Community & HOA

    Community
    • Security: Smoke Detector(s)
    • Subdivision: Sunset Bluff
    HOA
    • Has HOA: No
    Location
    • Region: Rising Fawn

    Financial & listing details

    • Price per square foot: $233/sqft
    • Tax assessed value: $382,100
    • Annual tax amount: $2,135
    • Date on market: 3/14/2024
    • Electric utility on property: Yes

    Price history

    DateEventPrice
    4/4/2024Sold$689,000-1.4%$233/sqft
    Source: RealTracs MLS as distributed by MLS GRID #2629882 Report a problem
    3/14/2024Listed for sale$699,000$237/sqft
    Source: RealTracs MLS as distributed by MLS GRID #2629882 Report a problem

    Public tax history

    YearProperty taxesTax assessment
    2025$3,214 +59.5%$152,840 -1.1%
    2024$2,015 +4%$154,520 +22.4%
    2023$1,937 -0.9%$126,280 +31.3%
    2022$1,954 +4.2%$96,160 -7.6%
    2021$1,876 -4.1%$104,120 +0.7%
    2020$1,956 -1%$103,360 +10.7%
    2019$1,975 -1.8%$93,360
    2018$2,011 $93,360
    2017$2,011 $93,360 +1%
    2016$2,011 $92,400
    2015-- $92,400 +3%
    2014-- $89,680 +4.5%
    2013-- $85,800
    2012-- --
    2011-- --
    2010-- --
    2009-- --
    Find assessor info on the county website

    Neighborhood: 30738

    Nearby schools

    GreatSchools rating
    Schools provided by the listing agent
    • Elementary: Dade Elementary School
    • Middle: Dade Middle School
    • High: Dade County High School

    Source: RealTracs MLS as distributed by MLS GRID. This data may not be complete. We recommend contacting the local school district to confirm school assignments for this home.

    Get a cash offer in 3 minutes
    Find out how much your home could sell for in as little as 3 minutes with a no-obligation cash offer.
    Estimated market value
    $467,600
    Get a cash offer in 3 minutes
    Find out how much your home could sell for in as little as 3 minutes with a no-obligation cash offer.
    Estimated market value
    $467,600