Skip main navigation
Closed
  • $1,615,000

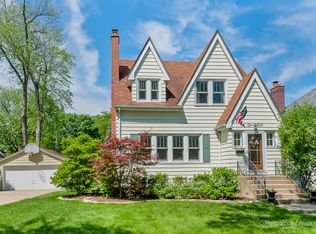
    249 Taylor Ave, Glen Ellyn, IL 60137

    6beds
    4,641sqft
    Single Family Residence
    Built in 2014
    -- sqft lot
    $2,073,000 Zestimate®
    $348/sqft
    $7,877 Estimated rent

    Home value

    $2,073,000

    $1.93M - $2.24M

    $7,877/mo

    Zestimate® history
    Loading
    Loading...

    Owner options

    List your home for rent

    $7,877/mo

    Rent Zestimate®

    Find your next renter with Zillow Rental Manager. Plus, with online applications, you can quickly screen prospective tenants – for free.

    Learn more

    $7,877/mo

    Rent Zestimate®

    Refinance and save

    $11,471/mo

    Est. payment

    Refinancing to a lower rate could help reduce your monthly payments and save thousands over the life of the loan.

    See today's rates

    $11,471/mo

    Est. payment

    Explore your selling options

    Work with a Zillow partner agent

    Leverage their expertise and Zillow's premium Showcase listings to get your home seen by more buyers.

    Get started

    List with your own agent

    Get your home in front of millions of buyers by listing it on Zillow.

    Learn how to do it

    Sell it yourself

    Take full control of how buyers see your home on Zillow by listing For Sale by Owner (FSBO).

    List your home

    What's special

    Masonry fireplaceFirepit areaUnique floor planUtility sinkCriss-cross coffered ceilingHalf bathPrivate bathroom
    This beautiful custom home is located in one of Glen Ellyn's most sought after neighborhoods. It is a show stopper. It was thoughtfully designed by local Z+0 architects and Amy Storm Interiors and features a rare combination of 5 above grade bedrooms and garage parking for 3 cars. With 4 levels of finished space, 4641 sq. ft. above grade, a unique floor plan, 9' ceilings and gorgeous millwork throughout, the interior provides effortless flow for entertaining family and guests alike in a warm and inviting atmosphere. The oversized kitchen and family room are the heart of the house with a masonry fireplace flanked by custom built-ins, a criss-cross coffered ceiling feature, wall of french doors which open to the patio, and hardwood floors. This space opens to a cook's dream kitchen featuring a Wolf range, professional appliances, farm sink, 2 oversized islands, quartz counters, and a sun-filled kitchen dining area that also opens to the patio . Right off the kitchen is a huge mudroom with lockers, planning desk, utility sink with cabinet storage in addition to access to the attached 1 car garage. The main floor includes a formal dining room with beautiful wainscoting, stylish powder room plus a private office/sunroom. Located on the second floor are the primary suite which is complete with a spacious walk-in closet & private bathroom with steam shower as well as 4 additional good size bedrooms of which 2 have private ensuite baths, a full hallway bath and laundry room. Not to be missed is the 3rd floor with a 57'x 20' rec room, attic storage, half bath and bonus area great for use as an extra bedroom space or reading nook. The basement level features a 2nd family room for overflow entertaining, a 6th bedroom/office, full bath and storage. All of this PLUS a yard with a lovely oversized brick paver patio, firepit area and a 2-car detached garage. You will not be disappointed with the space, finishes or the top notch location in a well loved in-town neighborhood within a short distance of downtown Glen Ellyn and two blocks to Ben Franklin Elementary.

    Zillow last checked:

    Listing updated:

    Listing courtesy of:

    Renee Hughes 630-292-8147,

    Compass,

    Carrie Morris 630-207-5538,

    Compass

    Bought with:

    Cindy Purdom, CSC

    RE/MAX Suburban

    Source: MRED as distributed by MLS GRID,MLS#: 11801167MLS Logo

    Facts & features

    Interior

    Bedrooms & bathrooms
    • Bedrooms: 6
    • Bathrooms: 7
    • Full bathrooms: 5
    • 1/2 bathrooms: 2
    Primary bedroom
    • Features: Flooring (Carpet), Bathroom (Full)
    • Level: Second
    • Area: 252 Square Feet
    • Dimensions: 14X18
    Bedroom 2
    • Features: Flooring (Carpet)
    • Level: Second
    • Area: 176 Square Feet
    • Dimensions: 11X16
    Bedroom 3
    • Features: Flooring (Carpet)
    • Level: Second
    • Area: 140 Square Feet
    • Dimensions: 10X14
    Bedroom 4
    • Features: Flooring (Carpet)
    • Level: Second
    • Area: 140 Square Feet
    • Dimensions: 10X14
    Bedroom 5
    • Features: Flooring (Carpet)
    • Level: Second
    • Area: 132 Square Feet
    • Dimensions: 11X12
    Bedroom 6
    • Features: Flooring (Carpet)
    • Level: Basement
    • Area: 96 Square Feet
    • Dimensions: 8X12
    Bonus room
    • Features: Flooring (Carpet)
    • Level: Third
    • Area: 1140 Square Feet
    • Dimensions: 20X57
    Breakfast room
    • Features: Flooring (Hardwood)
    • Level: Main
    • Area: 121 Square Feet
    • Dimensions: 11X11
    Dining room
    • Features: Flooring (Hardwood)
    • Level: Main
    • Area: 135 Square Feet
    • Dimensions: 9X15
    Family room
    • Features: Flooring (Hardwood)
    • Level: Main
    • Area: 414 Square Feet
    • Dimensions: 18X23
    Other
    • Features: Flooring (Carpet)
    • Level: Basement
    • Area: 986 Square Feet
    • Dimensions: 29X34
    Kitchen
    • Features: Kitchen (Eating Area-Breakfast Bar, Eating Area-Table Space, Pantry-Closet), Flooring (Hardwood)
    • Level: Main
    • Area: 300 Square Feet
    • Dimensions: 15X20
    Laundry
    • Features: Flooring (Ceramic Tile)
    • Level: Second
    • Area: 72 Square Feet
    • Dimensions: 8X9
    Mud room
    • Features: Flooring (Ceramic Tile)
    • Level: Main
    • Area: 126 Square Feet
    • Dimensions: 7X18
    Office
    • Features: Flooring (Hardwood)
    • Level: Main
    • Area: 117 Square Feet
    • Dimensions: 9X13
    Recreation room
    • Features: Flooring (Carpet)
    • Level: Basement
    • Area: 99 Square Feet
    • Dimensions: 9X11
    Heating
    • Natural Gas
    Cooling
    • Central Air
    Appliances
    • Included: Double Oven, Microwave, Dishwasher, High End Refrigerator, Bar Fridge, Washer, Dryer, Disposal, Humidifier, Multiple Water Heaters
    • Laundry: Upper Level
    Features
    • Walk-In Closet(s), Bookcases, High Ceilings, Open Floorplan
    • Flooring: Hardwood
    • Basement: Partially Finished,Full
    • Number of fireplaces: 1
    • Fireplace features: Gas Starter, Family Room
    Interior area
    • Total structure area: 6,012
    • Total interior livable area: 4,641 sqft
    • Finished area below ground: 1,371

    Property

    Parking
    • Total spaces: 3
    • Parking features: Concrete, Garage Door Opener, On Site, Garage Owned, Attached, Detached, Garage
    • Attached garage spaces: 3
    • Has uncovered spaces: Yes
    Accessibility
    • Accessibility features: No Disability Access
    Features
    • Stories: 3
    • Patio & porch: Patio
    • Exterior features: Fire Pit
    Lot
    • Dimensions: 94 X 145 X 81 X 138
    Details
    • Parcel number: 0514217006
    • Special conditions: None
    • Other equipment: Ceiling Fan(s), Sump Pump, Sprinkler-Lawn, Generator

    Construction

    Type & style
    • Home type: SingleFamily
    • Architectural style: Colonial
    • Property subtype: Single Family Residence
    Materials
    • Other
    • Roof: Asphalt
    Condition
    • New construction: No
    • Year built: 2014

    Utilities & green energy

    • Electric: 200+ Amp Service
    • Sewer: Public Sewer
    • Water: Lake Michigan, Public

    Community & neighborhood

    Security
    • Security features: Security System, Carbon Monoxide Detector(s)
    Community
    • Community features: Park, Tennis Court(s), Curbs, Sidewalks, Street Lights, Street Paved
    Location
    • Region: Glen Ellyn

    HOA & financial

    HOA
    • Services included: None

    Other

    Other facts
    • Listing terms: Cash
    • Ownership: Fee Simple

    Price history

    DateEventPrice
    8/14/2023Sold$1,615,000+0.9%$348/sqft
    Source: MRED as distributed by MLS GRID #11801167 Report a problem
    6/13/2023Contingent$1,600,000$345/sqft
    Source: MRED as distributed by MLS GRID #11801167 Report a problem
    6/7/2023Listed for sale$1,600,000+338.4%$345/sqft
    Source: MRED as distributed by MLS GRID #11801167 Report a problem
    6/5/2012Sold$365,000+4.3%$79/sqft
    Source: Public Record Report a problem
    7/30/2010Sold$350,000-7.7%$75/sqft
    Source: MRED as distributed by MLS GRID #07502130 Report a problem
    4/18/2010Listed for sale$379,000$82/sqft
    Source: Prime Market Realty #07502130 Report a problem

    Public tax history

    YearProperty taxesTax assessment
    2024$40,836 +49.9%$579,594 +55%
    2023$27,242 +6.9%$373,900 +8%
    2022$25,474 +3.9%$346,230 +2.4%
    2021$24,513 +2%$338,020 +0.9%
    2020$24,033 +2.2%$334,870 +2.7%
    2019$23,510 +2.5%$326,040 +3.3%
    2018$22,936 +1.4%$315,730 +3.8%
    2017$22,613 -1.4%$304,090 +4.2%
    2016$22,937 +0.1%$291,950 +4.8%
    2015$22,909 +6.4%$278,530 +10.2%
    2014$21,531 +275.4%$252,860 +242.9%
    2013$5,735 -22.1%$73,750 -25.8%
    2012$7,359 +7.1%$99,420 -6.4%
    2011$6,872 -3.5%$106,188 -9%
    2010$7,119 +3.6%$116,690 -3.8%
    2009$6,869 +1.6%$121,240
    2008$6,761 +4%$121,240 +4.8%
    2007$6,503 +19.6%$115,690 +19.7%
    2006$5,439 +4.8%$96,670 +7.1%
    2005$5,187 +3.6%$90,260 +7.3%
    2004$5,007 +3.6%$84,120 +8.4%
    2003$4,835 +11.1%$77,600 +12%
    2002$4,352 +5.3%$69,290 +7.5%
    2001$4,134 +4.3%$64,460 +5.1%
    2000$3,964 $61,330

    Find assessor info on the county website

    Neighborhood: 60137

    Nearby schools

    GreatSchools rating
    Schools provided by the listing agent
    • Elementary: Ben Franklin Elementary School
    • Middle: Hadley Junior High School
    • High: Glenbard West High School
    • District: 41

    Source: MRED as distributed by MLS GRID. This data may not be complete. We recommend contacting the local school district to confirm school assignments for this home.

    Get a cash offer in 3 minutes
    Find out how much your home could sell for in as little as 3 minutes with a no-obligation cash offer.
    Estimated market value
    $2,073,000
    Get a cash offer in 3 minutes
    Find out how much your home could sell for in as little as 3 minutes with a no-obligation cash offer.
    Estimated market value
    $2,073,000