Skip main navigation
Closed
  • Tax assessed value
    $4,300,000

    249 Tom Watson Ln, Johns Island, SC 29455

    4beds
    3,714sqft
    Single Family Residence
    Built in 2013
    0.39 Acres Lot
    $4,777,800 Zestimate®
    $1,158/sqft
    $6,800 Estimated rent

    Home value

    $4,777,800

    $4.40M - $5.21M

    $6,800/mo

    Zestimate® history
    Loading
    Loading...

    Owner options

    List your home for rent

    $6,800/mo

    Rent Zestimate®

    Find your next renter with Zillow Rental Manager. Plus, with online applications, you can quickly screen prospective tenants – for free.

    Learn more

    $6,800/mo

    Rent Zestimate®

    Refinance and save

    $19,361/mo

    Est. payment

    Refinancing to a lower rate could help reduce your monthly payments and save thousands over the life of the loan.

    See today's rates

    $19,361/mo

    Est. payment

    Explore your selling options

    Work with a Zillow partner agent

    Leverage their expertise and Zillow's premium Showcase listings to get your home seen by more buyers.

    Get started

    List with your own agent

    Get your home in front of millions of buyers by listing it on Zillow.

    Learn how to do it

    Sell it yourself

    Take full control of how buyers see your home on Zillow by listing For Sale by Owner (FSBO).

    List your home

    What's special

    Heated infinity poolWhole house generatorStone patioLarge grassy areasSpacious four-car garageThree-stop elevatorOpen floor plan
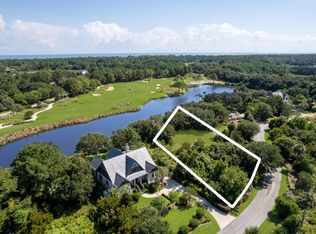
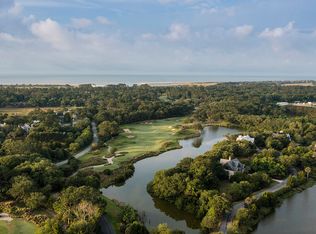
    Welcome to your dream home nestled in Cassique - a Kiawah Island Club neighborhood! This stunning four-bedroom, four-and-a-half-bathroom residence boasts luxury and breathtaking views of a wide lagoon and the picturesque 10th tee of the private Cassique Golf Course. As you step inside, you'll be greeted by a bright and open floor plan illuminated by floor-to-ceiling and wall-to-wall glass panels that showcase the serene surroundings. The living area features a cozy gas log fireplace, custom display cabinetry, and a coffered ceiling, creating an inviting ambiance for relaxation and entertainment. Adjacent to the living space is the dining area, conveniently located next to the chef's kitchen. The kitchen is a culinary enthusiast's paradise, equipped with ample cabinetry, marble countertops, a breakfast bar, and professional series stainless steel appliances. A glass slider provides easy access to the screened porch, perfect for al fresco dining or relaxing. The spacious master suite, located on the main level, offers a tranquil retreat with a sitting area and direct access to the screened porch. The luxurious marble bathroom boasts His & Her custom vanities, a deep soaking tub, an oversize walk-in marble shower, and a large custom closet/dressing room. Upstairs, three additional bedrooms each feature private baths, ensuring comfort and privacy for guests. A catwalk overlooks the elegant entry foyer, adding to the architectural charm of the home. Convenience meets sophistication in the large utility/laundry room, complete with custom cabinetry, marble countertops, a utility sink, and a workspace. An ice maker adds a touch of luxury to this functional space. Outdoor living is elevated with a large, screened porch featuring a gas log fireplace, two ceiling fans, and ample space for dining. The stone patio showcases a heated Infinity pool, offering mesmerizing water and golf course vistas. Large grassy areas provide room for pets and play, while the spacious four-car garage offers storage space for golf, beach, and yard equipment. Additional amenities include a three-stop elevator, a whole house generator, and the convenience of being sold furnished. Club Membership offered is Social. Don't miss the opportunity to experience luxury living at its finest in this exquisite Kiawah Island retreat!

    Zillow last checked:

    Listing updated:

    Listed by:

    Pam Harrington Exclusives

    Bought with:

    NONMEMBER LICENSEE

    Source: CTMLS,MLS#: 24004288MLS Logo

    Facts & features

    Interior

    Bedrooms & bathrooms
    • Bedrooms: 4
    • Bathrooms: 5
    • Full bathrooms: 4
    • 1/2 bathrooms: 1
    Heating
    • Heat Pump
    Cooling
    • Central Air
    Appliances
    • Laundry: Laundry Room
    Features
    • Ceiling - Smooth, High Ceilings, Elevator, Garden Tub/Shower, Kitchen Island, Walk-In Closet(s), Wet Bar, Ceiling Fan(s), Eat-in Kitchen, Entrance Foyer, Pantry
    • Flooring: Marble, Stone, Wood
    • Number of fireplaces: 2
    • Fireplace features: Gas Log, Living Room, Two
    Interior area
    • Total structure area: 3,714
    • Total interior livable area: 3,714 sqft

    Property

    Parking
    • Total spaces: 4
    • Parking features: Garage, Attached, Off Street
    • Attached garage spaces: 4
    Features
    • Levels: Two
    • Stories: 2
    • Patio & porch: Deck, Patio, Front Porch, Screened
    • Exterior features: Balcony, Lawn Irrigation, Rain Gutters, Lighting
    • Has private pool: Yes
    • Pool features: Pool - Elevated
    • Waterfront features: Lagoon
    Lot
    • Size: 0.39 Acres
    • Features: 0 - .5 Acre, High, On Golf Course
    Details
    • Parcel number: 2050000228

    Construction

    Type & style
    • Home type: SingleFamily
    • Architectural style: Traditional
    • Property subtype: Single Family Residence
    Materials
    • Stucco
    • Foundation: Raised
    • Roof: Slate
    Condition
    • New construction: No
    • Year built: 2013

    Utilities & green energy

    • Sewer: Public Sewer
    • Water: Public

    Community & neighborhood

    Security
    • Security features: Security System
    Community
    • Community features: Clubhouse, Club Membership Available, Elevators, Fitness Center, Gated, Golf, Pool, Security, Tennis Court(s), Trash, Walk/Jog Trails
    Location
    • Region: Johns Island
    • Subdivision: Cassique

    Other

    Other facts
    • Listing terms: Cash,Conventional

    Price history

    DateEventPrice
    7/24/2024Sold$4,300,000-13.1%$1,158/sqft
    Source: CTMLS #24004288 Report a problem
    5/8/2024Pending sale$4,950,000$1,333/sqft
    Source: CTMLS #24004288 Report a problem
    5/3/2024Listed for sale$4,950,000$1,333/sqft
    Source: CTMLS #24004288 Report a problem
    4/17/2024Contingent$4,950,000$1,333/sqft
    Source: CTMLS #24004288 Report a problem
    4/2/2024Price change$4,950,000-2.9%$1,333/sqft
    Source: CTMLS #24004288 Report a problem
    2/20/2024Listed for sale$5,100,000+47%$1,373/sqft
    Source: CTMLS #24004288 Report a problem
    12/6/2021Sold$3,470,000+2.2%$934/sqft
    Source: CTMLS #21025690 Report a problem
    9/27/2021Contingent$3,395,000$914/sqft
    Source: CTMLS #21025690 Report a problem
    9/20/2021Listed for sale$3,395,000+61.7%$914/sqft
    Source: CTMLS #21025690 Report a problem
    3/31/2017Sold$2,100,000-10.4%$565/sqft
    Source: Public Record Report a problem
    10/21/2016Listing removed$2,345,000$631/sqft
    Source: Akers Ellis Real Estate LLC #16005326 Report a problem
    6/17/2016Pending sale$2,345,000$631/sqft
    Source: Akers Ellis Real Estate LLC #16005326 Report a problem
    3/1/2016Listed for sale$2,345,000+25.1%$631/sqft
    Source: Akers Ellis Real Estate LLC #16005326 Report a problem
    7/2/2013Sold$1,875,000+226.1%$505/sqft
    Source: Public Record Report a problem
    7/1/2011Sold$575,000$155/sqft
    Source: Public Record Report a problem

    Public tax history

    YearProperty taxesTax assessment
    2025$14,515 +16.1%$172,000 +23.9%
    2024$12,506 -74.3%$138,800 -33.3%
    2023$48,656 +303%$208,200 +50%
    2022$12,073 +44.3%$138,800 +54.6%
    2021$8,365 -3.1%$89,800
    2020$8,635 $89,800 +6.9%
    2019$8,635 $84,000 +12%
    2017$8,635 +27.2%$75,000
    2016$6,788 +6.3%$75,000
    2015$6,387 -7.1%$75,000
    2014$6,874 --
    2011$6,874 --

    Find assessor info on the county website

    Neighborhood: 29455

    Nearby schools

    GreatSchools rating
    Schools provided by the listing agent
    • Elementary: Mt. Zion
    • Middle: Haut Gap
    • High: St. Johns

    Source: CTMLS. This data may not be complete. We recommend contacting the local school district to confirm school assignments for this home.

    Get a cash offer in 3 minutes
    Find out how much your home could sell for in as little as 3 minutes with a no-obligation cash offer.
    Estimated market value
    $4,777,800
    Get a cash offer in 3 minutes
    Find out how much your home could sell for in as little as 3 minutes with a no-obligation cash offer.
    Estimated market value
    $4,777,800