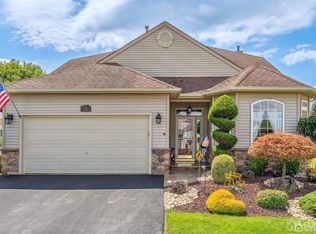
Welcome to 249 Valencia Drive nestled in the highly sought-after 55+ Renaissance at Monroe Community. Step into this expanded Wellington model, a meticulously maintained 2 bedroom, 2 bath haven which exudes a sense of pristine elegance. Upon entering the foyer, you'll note the Home Office on the right, large enough for desk space as well as a pull-out sofa, if you wish. The Living Room with hardwoods and a double-sided gas fireplace is perfect for hosting gatherings or simply unwinding after a long day. Adjacent to the Living Room, the Dining Area beckons you to create cherished memories during festive holiday feasts or intimate meals with dear friends. Prepare to be delighted by the well appointed Kitchen where you will appreciate the abundant 36'' cabinet and granite counters, as well as the cozy Breakfast Nook. Vaulted ceilings grace the large yet comfortable Great Room, with plenty of natural light streaming in. The oversized, Primary en suite Bedroom is a true sanctuary with a sitting area, a generous walk-in closet, soaking tub, stall shower and a double vanity in the bathroom. The Second Bedroom and adjacent Full Bath ensures comfort and privacy for family and guests. Step outside to your own private paver Patio with natural gas line and retractable awning-a tranquil oasis where you can bask in the fresh air and let the stresses of the day fade away. The Laundry Room offers convenience and ample shelving and cabinetry for organization, while the oversized, two-car Garage provides extra storage solutions. Living in The Renaissance at Monroe, you'll lack for nothing with an abundance of activities to enjoy. Indulge in the gorgeous 15,500 sf clubhouse, stay fit at the fitness center, and take a dip in the indoor and outdoor pools. Tennis, bocce, and shuffleboard courts await for friendly competition, while the putting green is there for your enjoyment. Conveniently accessible to major roadways, NJTransit, Downtown Princeton, the Jersey Shore and an array of enticing shopping and dining options, 249 Valencia Drive offers the ideal blend of serene living and urban accessibility. Today is your day to embrace the opportunity and turn 249 Valencia into your new abode, where a vibrant and fulfilling lifestyle awaits.
Sold for $673,500
$673,500
249 Valencia Dr, Monroe Township, NJ 08831
2beds
--sqft
Single Family Residence
Built in 2005
8 Square Feet Lot
$711,000 Zestimate®
$--/sqft
$3,138 Estimated rent
Home value
$711,000
$675,000 - $747,000
$3,138/mo
Zestimate® history
Owner options
List your home for rent
$3,138/mo
Rent Zestimate®
Find your next renter with Zillow Rental Manager. Plus, with online applications, you can quickly screen prospective tenants – for free.
$3,138/mo
Rent Zestimate®
Refinance and save
$5,011/mo
Est. payment
Refinancing to a lower rate could help reduce your monthly payments and save thousands over the life of the loan.
$5,011/mo
Est. payment
Explore your selling options
Work with a Zillow partner agent
Leverage their expertise and Zillow's premium Showcase listings to get your home seen by more buyers.
Get startedList with your own agent
Get your home in front of millions of buyers by listing it on Zillow.
Learn how to do itSell it yourself
Take full control of how buyers see your home on Zillow by listing For Sale by Owner (FSBO).
List your homeWhat's special
Dining optionsShuffleboard courtsPrivate paver patioVaulted ceilingsGranite countersDouble-sided gas fireplaceStall shower
Zillow last checked:
Listing updated:
Listed by:
THEZA FRIEDMAN,
COLDWELL BANKER REALTY 609-799-8181
Source: All Jersey MLS,MLS#: 2408332R
Facts & features
Interior
Bedrooms & bathrooms
- Bedrooms: 2
- Bathrooms: 2
- Full bathrooms: 2
Primary bedroom
- Features: 1st Floor, Sitting Area, Two Sinks, Full Bath, Walk-In Closet(s)
- Level: First
Bathroom
- Features: Stall Shower and Tub, Two Sinks
Dining room
- Features: Living Dining Combo
Family room
- Area: 270
- Length: 18
Kitchen
- Features: Granite/Corian Countertops, Pantry, Separate Dining Area
- Area: 187
- Dimensions: 17 x 11
Living room
- Area: 432
- Dimensions: 24 x 18
Basement
- Area: 0
Heating
- Forced Air
Cooling
- Central Air, Ceiling Fan(s)
Appliances
- Included: Dishwasher, Disposal, Dryer, Gas Range/Oven, Microwave, Refrigerator, Oven, Washer, Gas Water Heater
Features
- Blinds, Shades-Existing, Vaulted Ceiling(s), Entrance Foyer, 2 Bedrooms, Kitchen, Library/Office, Living Room, Bath Full, Bath Second, Dining Room, Family Room, None
- Flooring: Carpet, Ceramic Tile, Wood
- Windows: Blinds, Shades-Existing
- Basement: None
- Number of fireplaces: 1
- Fireplace features: Gas
Interior area
- Total structure area: 0
Property
Parking
- Total spaces: 2
- Parking features: 2 Car Width, Garage, Attached, Garage Door Opener, Driveway
- Attached garage spaces: 2
- Has uncovered spaces: Yes
- Details: Oversized Vehicles Restricted
Accessibility
- Accessibility features: Ramp(s), Stall Shower
Features
- Levels: One
- Stories: 1
- Pool features: Outdoor Pool, Indoor
Lot
- Size: 8 Square Feet
- Features: Interior Lot
Details
- Parcel number: 120000100000000478
Construction
Type & style
- Home type: SingleFamily
- Architectural style: Ranch, Development Home
- Property subtype: Single Family Residence
Materials
- Roof: Asphalt
Condition
- Year built: 2005
Utilities & green energy
- Gas: Natural Gas
- Sewer: Public Sewer
- Water: Public
- Utilities for property: Underground Utilities
Community & HOA
Community
- Features: Art/Craft Facilities, Billiard Room, Bocce, Clubhouse, Outdoor Pool, Playground, Fitness Center, Gated, Indoor Pool, Shuffle Board, Tennis Court(s)
- Security: Security Gate
- Senior community: Yes
HOA
- Has HOA: Yes
- Services included: Amenities-Some, Trash, Maintenance Grounds, Maintenance Fee
- HOA fee: $365 monthly
Location
- Region: Monroe Township
Financial & listing details
- Tax assessed value: $334,800
- Annual tax amount: $8,928
- Date on market: 2/29/2024
- Ownership: Fee Simple
Price history
| Date | Event | Price |
|---|---|---|
| 5/1/2024 | Sold | $673,500+14.3% |
Source:  All Jersey MLS #2408332R Report a problem All Jersey MLS #2408332R Report a problem | ||
| 3/12/2024 | Contingent | $589,000 |
Source: All Jersey MLS #2408332R Report a problem | ||
| 3/12/2024 | Pending sale | $589,000 |
Source:  Bright MLS #NJMX2006298 Report a problem Bright MLS #NJMX2006298 Report a problem | ||
| 3/6/2024 | Contingent | $589,000 |
Source: Bright MLS #NJMX2006298 Report a problem | ||
| 2/29/2024 | Listed for sale | $589,000+43.7% |
Source: Bright MLS #NJMX2006298 Report a problem | ||
| 4/4/2007 | Sold | $409,930 |
Source: Public Record Report a problem | ||
Public tax history
| Year | Property taxes | Tax assessment |
|---|---|---|
| 2025 | $8,886 | $334,800 |
| 2024 | $8,886 +3.7% | $334,800 |
| 2023 | $8,568 +1.7% | $334,800 |
| 2022 | $8,427 +0.5% | $334,800 |
| 2021 | $8,387 -3% | $334,800 |
| 2020 | $8,649 +3.2% | $334,800 |
| 2019 | $8,381 +7.3% | $334,800 |
| 2018 | $7,812 -3.8% | $334,800 |
| 2017 | $8,120 +2.5% | $334,800 |
| 2016 | $7,919 +3.6% | $334,800 |
| 2015 | $7,645 +2.9% | $334,800 |
| 2014 | $7,430 +0.8% | $334,800 +91% |
| 2013 | $7,372 | $175,300 |
Find assessor info on the county website
Neighborhood: 08831
Nearby homes
- $757,900-- bd-- ba2.1k sqft247 Valencia Dr, Monroe Township, NJ 08831Off Market
- $700,0003 bd4 ba-- sqft251 Valencia Dr, Monroe Township, NJ 08831Sold
- $638,500-- bd-- ba-- sqft245 Valencia Dr, Monroe Township, NJ 08831Off Market
- $1,173,500-- bd-- ba3.9k sqft16 Davino Dr, Monroe Township, NJ 08831Off Market
- $769,200-- bd-- ba2.4k sqft243 Valencia Dr, Monroe Township, NJ 08831Off Market
- $761,500-- bd-- ba2.1k sqft253 Valencia Dr, Monroe Township, NJ 08831Off Market
- $820,3003 bd3 ba3.3k sqft248 Valencia Dr, Monroe Township, NJ 08831Off Market
- $626,000-- bd-- ba-- sqft248 Valencia Dr #248, Monroe, NJ 08831Off Market
Nearby schools
GreatSchools rating
- 10/10Oak Tree Elementary SchoolGrades: PK-3Distance: 2.5 mi
- 8/10Monroe Township Middle SchoolGrades: 6-8Distance: 5 mi
- 6/10Monroe Twp High SchoolGrades: 9-12Distance: 5.4 mi
Get a cash offer in 3 minutes
Find out how much your home could sell for in as little as 3 minutes with a no-obligation cash offer.
Estimated market value
$711,000
Get a cash offer in 3 minutes
Find out how much your home could sell for in as little as 3 minutes with a no-obligation cash offer.
Estimated market value
$711,000
- New Jersey
- Middlesex County
- Monroe Township
- 08831
- 249 Valencia Dr
Nearby cities
Nearby neighborhoods
Nearby zip codes
Other Monroe Township Topics
