Discover the allure of this unique, fully-renovated three-bedroom loft with two outdoor terraces, where the vibrant neighborhoods of Hudson Yards and Chelsea meet.
This one-of-a-kind loft-like residence features impressive grand 11-foot ceilings, oversized windows that flood the interior with natural light, sophisticated architectural elements, ample storage, and central air conditioning, presenting an exceptional opportunity at the crossroads of two of Manhattan's most burgeoning areas.
The moment you enter the expansive 40-foot great room with multiple southern exposures, you'll immediately appreciate the generous living space and the unique lifestyle this home offers. With space and style to be an entertainer's dream, the apartment is simultaneously an oasis for peace and quiet in the middle of it all. Two outdoor terraces allow you to soak in the city's energy and views. A sun-soaked corner room with renovated en-suite bath offers flexible usage options, effortlessly transforming into a terraced primary suite. The two distinctive spa bathrooms are a luxurious retreat, one featuring a carved Italian granite soaking tub, allowing you to unwind and rejuvenate in style. The renovated pass-through kitchen abounds with storage and counter space-with just enough separation from the living and dining area to freely express culinary creativity. The convenience of semi-private laundry facilities and a private storage closet in the hallway adds to the practicality of daily living. With only two apartments on the floor, your privacy and tranquility are further enhanced, ensuring an exclusive atmosphere in the heart of the city.
Originally designed by architect Henry I. Oser in 1927, 249 West 29th Street stands as a remarkable 16-story Art Deco structure. Once a fur building, it is known for its striking brick facade, intricate masonry details, elegant setbacks, and upper-floor cornices,. The building offers a keyed elevator, double-secured entry, a service elevator, a state-of-the-art intercom system, and a full-time superintendent. Ideally situated in the flourishing North Chelsea neighborhood, the building is within easy reach of numerous conveniences, such as two Whole Foods Markets, the High Line, Hudson Yards, Manhattan West, fashionable shops, renowned restaurants, global art galleries, and a range of transportation options, including Moynihan Station.
The unusually low maintenance is partly due to the rental income the co-op receives from the four commercial tenants on the ground floor-with considerable room for more income for the co-op in the future. For added convenience, the building has allowed for live-work space, pied-à-terre ownership and purchases by parents for their children. Additionally, the co-op is pet-friendly, welcoming your furry companions.
Sold
$2,312,500
249 W 29th St APT 8S, New York, NY 10001
3beds
2,000sqft
Coop
Built in 1927
-- sqft lot
$-- Zestimate®
$1,156/sqft
$7,793 Estimated rent
Home value
Not available
Estimated sales range
Not available
$7,793/mo
Zestimate® history
Owner options
List your home for rent
$7,793/mo
Rent Zestimate®
Find your next renter with Zillow Rental Manager. Plus, with online applications, you can quickly screen prospective tenants – for free.
$7,793/mo
Rent Zestimate®
Refinance and save
$12,540/mo
Est. payment
Refinancing to a lower rate could help reduce your monthly payments and save thousands over the life of the loan.
$12,540/mo
Est. payment
Explore your selling options
Work with a Zillow partner agent
Leverage their expertise and Zillow's premium Showcase listings to get your home seen by more buyers.
Get startedList with your own agent
Get your home in front of millions of buyers by listing it on Zillow.
Learn how to do itSell it yourself
Take full control of how buyers see your home on Zillow by listing For Sale by Owner (FSBO).
List your homeWhat's special
Zillow last checked:
Listing updated:
Listed by:
Daniel Fishman,
Corcoran,
Philip Tabor
Source: StreetEasy,MLS#: S1686212
Facts & features
Interior
Bedrooms & bathrooms
- Bedrooms: 3
- Bathrooms: 2
- Full bathrooms: 2
Cooling
- Central Air
Appliances
- Included: Dishwasher, Washer/Dryer
- Laundry: Inside
Features
- Flooring: Hardwood
Interior area
- Total structure area: 2,000
- Total interior livable area: 2,000 sqft
Property
Features
- Patio & porch: Other, Terrace
- Exterior features: Balcony, Terrace
- Has view: Yes
- View description: City
Details
- Parcel number: 0077900108S
- Special conditions: Resale
Construction
Type & style
- Home type: Cooperative
- Property subtype: Coop
Condition
- Year built: 1927
Community & HOA
Community
- Subdivision: Chelsea
HOA
- Has HOA: Yes
- Amenities included: Laundry, Elevator(s)
- Services included: Maintenance
- HOA fee: $2,764 monthly
Location
- Region: New York
Financial & listing details
- Price per square foot: $1,156/sqft
- Tax assessed value: $13,845,000
- Annual tax amount: $661,737
- Date on market: 10/19/2023
Price history
| Date | Event | Price |
|---|---|---|
| 3/25/2024 | Sold | $2,312,500-1.6%$1,156/sqft |
Source: StreetEasy #S1686212 Report a problem | ||
| 12/21/2023 | Pending sale | $2,350,000$1,175/sqft |
Source: StreetEasy Report a problem | ||
| 10/19/2023 | Listed for sale | $2,350,000$1,175/sqft |
Source: StreetEasy Report a problem | ||
Public tax history
| Year | Property taxes | Tax assessment |
|---|---|---|
| 2019 | -- | -- |
| 2018 | $661,737 | $6,230,250 +0.4% |
| 2017 | -- | $6,204,150 |
Find assessor info on the county website
Neighborhood: Chelsea
Nearby homes
- $3,050,2002 bd2 ba1.6k sqft249-251 W 29th St, New York, NY 10001Off Market
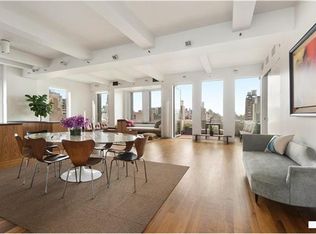
- $2,335,600-- bd-- ba-- sqft249 W 29th St APT 16, New York, NY 10001Off Market
- $2,270,0002 bd2 ba2.3k sqft249 W 29th St APT 2E, Manhattan, NY 10001Sold

- $1,970,4002 bd2 ba1.6k sqft249 W 29th St APT 3N, New York, NY 10001Off Market
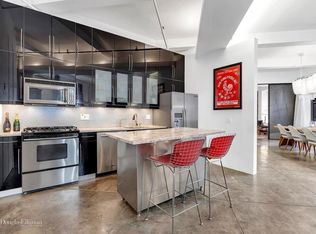
- $953,9001 bd1 ba-- sqft249 W 29th St APT 3W, New York, NY 10001Off Market
- $3,062,1002 bd1 ba2k sqft249 W 29th St APT 14, Manhattan, NY 10001Off Market
- $1,993,800-- bd-- ba-- sqft249 W 29th St APT 11, New York, NY 10001Off Market
- $2,217,9002 bd2 ba2.4k sqft249 W 29th St APT 4S, New York, NY 10001Off Market
- $816,000-- bd-- ba-- sqft249 W 29th St APT 5S, New York, NY 10001Off Market
Nearby schools
GreatSchools rating
- 8/10Ps 33 Chelsea PrepGrades: PK-5Distance: 0.3 mi
- 4/10Middle 297Grades: 6-8Distance: 1.4 mi
- 4/10The High School of Fashion IndustriesGrades: 9-12Distance: 0.2 mi
Nearby cities
Nearby neighborhoods
Nearby zip codes
Other New York Topics
