Skip main navigation
Sold for $165,000
  • $165,000

    249 W 4th St, Red Hill, PA 18076

    2beds
    1,492sqft
    Single Family Residence
    Built in 2001
    -- sqft lot
    $169,500 Zestimate®
    $111/sqft
    $2,375 Estimated rent

    Home value

    $169,500

    $158,000 - $181,000

    $2,375/mo

    Zestimate® history
    Loading
    Loading...

    Owner options

    List your home for rent

    $2,375/mo

    Rent Zestimate®

    Find your next renter with Zillow Rental Manager. Plus, with online applications, you can quickly screen prospective tenants – for free.

    Learn more

    $2,375/mo

    Rent Zestimate®

    Refinance and save

    $1,130/mo

    Est. payment

    Refinancing to a lower rate could help reduce your monthly payments and save thousands over the life of the loan.

    See today's rates

    $1,130/mo

    Est. payment

    Explore your selling options

    Work with a Zillow partner agent

    Leverage their expertise and Zillow's premium Showcase listings to get your home seen by more buyers.

    Get started

    List with your own agent

    Get your home in front of millions of buyers by listing it on Zillow.

    Learn how to do it

    Sell it yourself

    Take full control of how buyers see your home on Zillow by listing For Sale by Owner (FSBO).

    List your home

    What's special

    Soaking tubNatural lightSpacious master suiteSteps from the parkCozy breakfast nookBright and open layoutAmple closet space
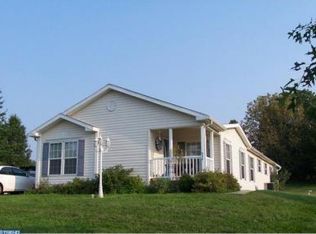
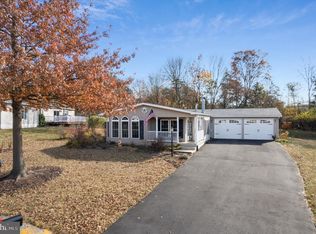
    Welcome to this inviting 2-bedroom, 2-bath home located in the desirable Red Hill Estates community. Perfectly situated just steps from the park, this home offers comfort, convenience, and plenty of potential. Inside, you’ll find a bright and open layout featuring a cozy breakfast nook filled with natural light—an ideal spot to enjoy your morning coffee. The spacious master suite includes a relaxing soaking tub and ample closet space. The attached garage provides easy access and extra storage, while central air keeps you comfortable in the summer. Appliances are included, and with a few of your own decorating touches, this home can truly shine. Don’t miss the opportunity to enjoy easy living in a great location close to everything that the Upper Perkiomen Valley has to offer.

    Zillow last checked:

    Listing updated:

    Listed by:

    Donna Maicher 267-249-6850,

    RE/MAX 440 - Pennsburg,

    Co-Listing Agent: Jake Maicher 267-249-8126,

    RE/MAX 440 - Pennsburg

    Bought with:

    Donna Maicher, RS220894L

    RE/MAX 440 - Pennsburg

    Source: Bright MLS,MLS#: PAMC2150248MLS Logo

    Facts & features

    Interior

    Bedrooms & bathrooms
    • Bedrooms: 2
    • Bathrooms: 2
    • Full bathrooms: 2
    • Main level bathrooms: 2
    • Main level bedrooms: 2
    Primary bedroom
    • Level: Main
    • Area: 182 Square Feet
    • Dimensions: 13 X 14
    Primary bedroom
    • Features: Walk-In Closet(s)
    • Level: Unspecified
    Bedroom 1
    • Level: Main
    • Area: 132 Square Feet
    • Dimensions: 11 X 12
    Dining room
    • Level: Main
    • Area: 208 Square Feet
    • Dimensions: 13 X 16
    Kitchen
    • Features: Kitchen - Gas Cooking, Double Sink
    • Level: Main
    • Area: 247 Square Feet
    • Dimensions: 13 X 19
    Living room
    • Level: Main
    • Area: 272 Square Feet
    • Dimensions: 16 X 17
    Other
    • Description: LAUNDRY
    • Level: Main
    • Area: 70 Square Feet
    • Dimensions: 7 X 10
    Heating
    • Forced Air, Electric
    Cooling
    • Central Air, Electric
    Appliances
    • Included: Electric Water Heater
    • Laundry: Main Level
    Features
    • Primary Bath(s), Bathroom - Stall Shower, Eat-in Kitchen, Cathedral Ceiling(s), 9'+ Ceilings
    • Flooring: Carpet, Vinyl
    • Has basement: No
    • Has fireplace: No
    Interior area
    • Total structure area: 1,492
    • Total interior livable area: 1,492 sqft
    • Finished area above ground: 1,492
    • Finished area below ground: 0

    Property

    Parking
    • Total spaces: 1
    • Parking features: Garage Faces Front, Attached
    • Attached garage spaces: 1
    Accessibility
    • Accessibility features: None
    Features
    • Levels: One
    • Stories: 1
    • Patio & porch: Porch
    • Exterior features: Sidewalks, Street Lights
    • Pool features: None
    Lot
    • Features: Level
    Details
    • Additional structures: Above Grade, Below Grade
    • Parcel number: 170001401994
    • Zoning: MH
    • Special conditions: Standard

    Construction

    Type & style
    • Home type: SingleFamily
    • Architectural style: Ranch/Rambler
    • Property subtype: Single Family Residence
    Materials
    • Vinyl Siding
    • Foundation: Slab
    • Roof: Shingle
    Condition
    • Good
    • New construction: No
    • Year built: 2001

    Utilities & green energy

    • Sewer: Public Sewer
    • Water: Public
    • Utilities for property: Cable Connected

    Community & neighborhood

    Senior living
    • Senior community: Yes
    Location
    • Region: Red Hill
    • Subdivision: Red Hill Ests
    • Municipality: RED HILL BORO

    Other

    Other facts
    • Listing agreement: Exclusive Right To Sell
    • Ownership: Ground Rent

    Price history

    DateEventPrice
    12/12/2025Sold$165,000-2.9%$111/sqft
    Source: Bright MLS #PAMC2150248 Report a problem
    11/24/2025Contingent$169,900$114/sqft
    Source: Bright MLS #PAMC2150248 Report a problem
    10/29/2025Listed for sale$169,900$114/sqft
    Source: Bright MLS #PAMC2150248 Report a problem
    10/26/2025Contingent$169,900$114/sqft
    Source: Bright MLS #PAMC2150248 Report a problem
    10/18/2025Listed for sale$169,900+62%$114/sqft
    Source: Bright MLS #PAMC2150248 Report a problem
    2/22/2014Listing removed$104,900$70/sqft
    Source: Thomas J. McCabe Realty, LLC #6316644 Report a problem
    12/13/2013Listed for sale$104,900$70/sqft
    Source: Thomas J. McCabe Realty, LLC #6316644 Report a problem

    Public tax history

    YearProperty taxesTax assessment
    2025$2,232 +7.2%$60,790
    2024$2,081 $60,790
    2023$2,081 +4.5%$60,790
    2022$1,991 +2.4%$60,790
    2021$1,943 +0.6%$60,790
    2020$1,932 +2.2%$60,790
    2019$1,890 +0.6%$60,790
    2018$1,878 +3.7%$60,790
    2017$1,811 +2%$60,790
    2016$1,776 +3.6%$60,790
    2015$1,714 +1.4%$60,790
    2014$1,690 +1.8%$60,790
    2013$1,660 $60,790
    2012$1,660 +1.7%$60,790
    2011$1,632 +1.8%$60,790
    2010$1,603 +4.8%$60,790
    2009$1,529 +6%$60,790
    2008$1,442 +2.7%--
    2007$1,404 +5.6%--
    2006$1,329 +2.8%--
    2005$1,293 +3%--
    2004$1,255 +2.6%--
    2003$1,223 --

    Find assessor info on the county website

    Neighborhood: 18076

    Nearby schools

    GreatSchools rating
    Schools provided by the listing agent
    • High: Upper Perkiomen
    • District: Upper Perkiomen

    Source: Bright MLS. This data may not be complete. We recommend contacting the local school district to confirm school assignments for this home.

    Get a cash offer in 3 minutes
    Find out how much your home could sell for in as little as 3 minutes with a no-obligation cash offer.
    Estimated market value
    $169,500
    Get a cash offer in 3 minutes
    Find out how much your home could sell for in as little as 3 minutes with a no-obligation cash offer.
    Estimated market value
    $169,500