Skip main navigation
Sold for $450,000
  • $450,000

    249 W Duval St, Philadelphia, PA 19144

    4beds
    2,500sqft
    Townhouse
    Built in 1900
    2,220 Square Feet Lot
    $556,300 Zestimate®
    $180/sqft
    $2,994 Estimated rent

    Home value

    $556,300

    $506,000 - $612,000

    $2,994/mo

    Zestimate® history
    Loading
    Loading...

    Owner options

    List your home for rent

    $2,994/mo

    Rent Zestimate®

    Find your next renter with Zillow Rental Manager. Plus, with online applications, you can quickly screen prospective tenants – for free.

    Learn more

    $2,994/mo

    Rent Zestimate®

    Refinance and save

    $2,734/mo

    Est. payment

    Refinancing to a lower rate could help reduce your monthly payments and save thousands over the life of the loan.

    See today's rates

    $2,734/mo

    Est. payment

    Explore your selling options

    Work with a Zillow partner agent

    Leverage their expertise and Zillow's premium Showcase listings to get your home seen by more buyers.

    Get started

    List with your own agent

    Get your home in front of millions of buyers by listing it on Zillow.

    Learn how to do it

    Sell it yourself

    Take full control of how buyers see your home on Zillow by listing For Sale by Owner (FSBO).

    List your home

    What's special

    Main bedroom suiteOpen floor planStorage areaCozy family roomStackable washer and dryerAmple natural lightPrivate driveway
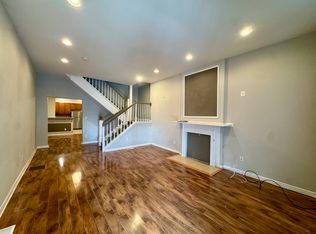
    Step into this beautifully designed 3 story home that blends timeless charm with modern luxury. Custom wainscoting , recessed lighting and ceilings with octagonal insets add a touch of architectural beauty to the open floor plan. The lovely living and dining rooms lead into a gourmet kitchen equipped with high end stainless steel appliances, an abundance of custom cabinetry and a kitchen island. Step out the back door to your own private driveway that can fit 2 cars for easy parking. The SECOND floor is a homeowner's dream. Stackable washer and dryer for your convenience as well as the main bedroom suite. Two large walk in closets as well as a full bath in this very spacious bedroom. Down the hall is another full bath and a bedroom equipped with custom closets. The THIRD level of the home has two additional large bedrooms and a full bath. The LOWER level features a cozy family room with a half bath and storage area. With multiple levels of living space, ample natural light and gorgeous upgrades throughout, this home offers both function and beauty in every room. It has been meticulously maintained including a new roof. Schedule your showing to see this beauty.

    Zillow last checked:

    Listing updated:

    Listed by:

    Melanie Sessa 215-915-5173,

    Keller Williams Real Estate-Langhorne

    Bought with:

    Tim Owen, RS304635

    Compass RE

    Source: Bright MLS,MLS#: PAPH2519748MLS Logo

    Facts & features

    Interior

    Bedrooms & bathrooms
    • Bedrooms: 4
    • Bathrooms: 4
    • Full bathrooms: 3
    • 1/2 bathrooms: 1
    Dining room
    • Level: Main
    Family room
    • Level: Lower
    Kitchen
    • Level: Main
    Living room
    • Level: Main
    Heating
    • Hot Water, Natural Gas
    Cooling
    • Central Air, Electric
    Appliances
    • Included: Gas Water Heater
    • Laundry: Upper Level
    Features
    • Basement: Finished
    • Number of fireplaces: 1
    • Fireplace features: Electric
    Interior area
    • Total structure area: 2,500
    • Total interior livable area: 2,500 sqft
    • Finished area above ground: 2,500
    • Finished area below ground: 0

    Property

    Parking
    • Parking features: Driveway, On Street
    • Has uncovered spaces: Yes
    Accessibility
    • Accessibility features: None
    Features
    • Levels: Three
    • Stories: 3
    • Pool features: None
    Lot
    • Size: 2,220 sqft
    • Dimensions: 16.00 x 141.00
    Details
    • Additional structures: Above Grade, Below Grade
    • Parcel number: 593118300
    • Zoning: RSA5
    • Special conditions: Standard

    Construction

    Type & style
    • Home type: Townhouse
    • Architectural style: Straight Thru
    • Property subtype: Townhouse
    Materials
    • Masonry
    • Foundation: Brick/Mortar
    Condition
    • New construction: No
    • Year built: 1900

    Utilities & green energy

    • Sewer: Public Sewer
    • Water: Public

    Community & neighborhood

    Security
    • Security features: Security System
    Location
    • Region: Philadelphia
    • Subdivision: Germantown (west)
    • Municipality: PHILADELPHIA

    Other

    Other facts
    • Listing agreement: Exclusive Right To Sell
    • Ownership: Fee Simple

    Price history

    DateEventPrice
    9/5/2025Sold$450,000-4.1%$180/sqft
    Source: Bright MLS #PAPH2519748 Report a problem
    8/7/2025Contingent$469,000$188/sqft
    Source: Bright MLS #PAPH2519748 Report a problem
    7/26/2025Listed for sale$469,000+74.3%$188/sqft
    Source: Bright MLS #PAPH2519748 Report a problem
    6/27/2016Sold$269,000$108/sqft
    Source: Public Record Report a problem
    4/1/2016Price change$269,000-3.9%$108/sqft
    Source: RE/MAX SPECIALISTS #6743398 Report a problem
    3/24/2016Price change$279,8000%$112/sqft
    Source: RE/MAX SPECIALISTS #6743398 Report a problem
    3/16/2016Price change$279,900-3.4%$112/sqft
    Source: RE/MAX SPECIALISTS #6743398 Report a problem
    3/11/2016Price change$289,8000%$116/sqft
    Source: RE/MAX SPECIALISTS #6743398 Report a problem
    3/6/2016Listed for sale$289,900+935.4%$116/sqft
    Source: RE/MAX SPECIALISTS #6743398 Report a problem
    8/17/2015Sold$28,000+40%$11/sqft
    Source: Public Record Report a problem
    4/14/2015Sold$20,000-43.8%$8/sqft
    Source: Public Record Report a problem
    6/19/2014Listing removed$35,600$14/sqft
    Source: Philadelphia - WEICHERT, REALTORS - McCarthy Associates #6344051 Report a problem
    6/1/2014Listed for sale$35,600$14/sqft
    Source: WEICHERT, REALTORS - McCarthy Associates #6344051 Report a problem
    4/10/2014Listing removed$35,600$14/sqft
    Source: Philadelphia - WEICHERT, REALTORS - McCarthy Associates #6344051 Report a problem
    3/15/2014Price change$35,600-20%$14/sqft
    Source: Philadelphia - WEICHERT, REALTORS - McCarthy Associates #6344051 Report a problem
    2/28/2014Listed for sale$44,500-70.3%$18/sqft
    Source: WEICHERT, REALTORS - McCarthy Associates #6344051 Report a problem
    6/12/2006Sold$150,000+2900%$60/sqft
    Source: Public Record Report a problem
    1/16/1998Sold$5,000$2/sqft
    Source: Public Record Report a problem

    Public tax history

    YearProperty taxesTax assessment
    2025$6,494 +25.6%$463,900 +25.6%
    2024$5,171 $369,400
    2023$5,171 +75.2%$369,400
    2022$2,951 --
    2021$2,951 -4.2%--
    2018$3,080 +22.2%--
    2017$2,520 +25.5%--
    2016$2,007 -17.3%--
    2015$2,427 --
    2014$2,427 -3.1%$186,900 +1352.9%
    2012$2,504 $12,864
    2011-- $12,864
    2010-- $12,864
    2009-- $12,864
    2008-- $12,864
    2007-- $12,864
    2006-- $12,864
    2005-- $12,864
    2004-- $12,864
    2003-- $12,864
    2002-- $12,864 +60.8%
    2000-- $8,000
    1999-- $8,000

    Find assessor info on the county website

    Neighborhood: Germantown West Central

    Nearby schools

    GreatSchools rating
    Schools provided by the listing agent
    • District: Philadelphia City

    Source: Bright MLS. This data may not be complete. We recommend contacting the local school district to confirm school assignments for this home.

    Get a cash offer in 3 minutes
    Find out how much your home could sell for in as little as 3 minutes with a no-obligation cash offer.
    Estimated market value
    $556,300
    Get a cash offer in 3 minutes
    Find out how much your home could sell for in as little as 3 minutes with a no-obligation cash offer.
    Estimated market value
    $556,300