Located in the Historic Freemason District of downtown convenient to restaurants, shopping and entertainment venues. Two primary suites at opposite ends of the unit. Large open floor plan. Walk-in closets. Great in-unit storage. Less than 5 minute commute to EVMS/Sentara/CHKD. Secured entrance. Unit has 2 parking spaces in the garage. Garage is located under the building with convenient elevator to every floor. Condo fees cover water, sewer, trash, recycling, flood insurance, building insurance, landscaping, video surveillance. Large private balcony nestled amongst tree tops. Electric vehicle charging stations are permitted in garage at owner's expense.
Sold
$375,000
249 W Freemason St APT 308, Norfolk, VA 23510
2beds
1,453sqft
Condominium
Built in 2003
-- sqft lot
$379,000 Zestimate®
$258/sqft
$2,467 Estimated rent
Home value
$379,000
$356,000 - $406,000
$2,467/mo
Zestimate® history
Owner options
List your home for rent
$2,467/mo
Rent Zestimate®
Find your next renter with Zillow Rental Manager. Plus, with online applications, you can quickly screen prospective tenants – for free.
$2,467/mo
Rent Zestimate®
Refinance and save
$2,901/mo
Est. payment
Refinancing to a lower rate could help reduce your monthly payments and save thousands over the life of the loan.
$2,901/mo
Est. payment
Explore your selling options
Work with a Zillow partner agent
Leverage their expertise and Zillow's premium Showcase listings to get your home seen by more buyers.
Get startedList with your own agent
Get your home in front of millions of buyers by listing it on Zillow.
Learn how to do itSell it yourself
Take full control of how buyers see your home on Zillow by listing For Sale by Owner (FSBO).
List your homeWhat's special
Large private balconyLarge open floor planTwo primary suitesGreat in-unit storageWalk-in closets
Zillow last checked:
Listing updated:
Listed by:
Andrea Moore,
BHHS RW Towne Realty 757-217-4200
Bought with:
Bobby Lawrence
BHHS RW Towne Realty
Source: REIN Inc.,MLS#: 10605510
Facts & features
Interior
Bedrooms & bathrooms
- Bedrooms: 2
- Bathrooms: 2
- Full bathrooms: 2
Rooms
- Room types: 1st Floor BR, 1st Floor Primary BR, Breakfast Area, PBR with Bath, Utility Room
Primary bedroom
- Level: First
Heating
- Electric, Heat Pump
Cooling
- Central Air
Appliances
- Included: Dishwasher, Disposal, Dryer, Microwave, Electric Range, Refrigerator, Washer, Electric Water Heater
Features
- Bar, Walk-In Closet(s), Ceiling Fan(s), Entrance Foyer, In-Law Floorplan, Pantry
- Flooring: Ceramic Tile, Wood
- Has basement: No
- Number of fireplaces: 1
- Fireplace features: Electric
Interior area
- Total interior livable area: 1,453 sqft
Property
Parking
- Total spaces: 2
- Parking features: Parking Gar, 2 Space, Assigned, Covered
- Has garage: Yes
Accessibility
- Accessibility features: Accessible Elevator Installed, Level Flooring, Main Floor Laundry
Features
- Levels: One
- Stories: 1
- Exterior features: Balcony
- Pool features: None
- Fencing: None
- Has view: Yes
- View description: City
- Waterfront features: Not Waterfront
Details
- Parcel number: 82502536
- Other equipment: Intercom
Construction
Type & style
- Home type: Condo
- Property subtype: Condominium
- Attached to another structure: Yes
Materials
- Brick
- Foundation: Pile
- Roof: Poly Skin
Condition
- New construction: No
- Year built: 2003
Utilities & green energy
- Sewer: City/County
- Water: City/County
- Utilities for property: Cable Hookup
Community & HOA
Community
- Subdivision: Downtown Area
HOA
- Has HOA: No
- Amenities included: Elevator(s), Landscaping, Sewer, Trash, Water
- Second HOA fee: $522 monthly
Location
- Region: Norfolk
Financial & listing details
- Price per square foot: $258/sqft
- Tax assessed value: $389,500
- Annual tax amount: $4,865
- Date on market: 10/10/2025
Price history
Price history is unavailable.
Public tax history
| Year | Property taxes | Tax assessment |
|---|---|---|
| 2025 | $4,791 -1.5% | $389,500 -1.5% |
| 2024 | $4,865 +8.9% | $395,500 +10.6% |
| 2023 | $4,469 +1.2% | $357,500 +1.2% |
| 2022 | $4,418 +13.1% | $353,400 +13.1% |
| 2021 | $3,905 +0.3% | $312,400 +0.3% |
| 2020 | $3,893 -0.2% | $311,400 -0.2% |
| 2019 | $3,900 +1.6% | $312,000 +1.6% |
| 2018 | $3,839 +45.4% | $307,100 +0.3% |
| 2017 | $2,640 | $306,100 -9.1% |
| 2016 | $2,640 +72.1% | $336,800 |
| 2015 | $1,534 | $336,800 |
| 2014 | $1,534 | $336,800 |
| 2013 | -- | $336,800 |
| 2012 | -- | $336,800 -3.6% |
| 2011 | -- | $349,200 -2.3% |
| 2010 | -- | $357,500 -8.1% |
| 2009 | -- | $389,200 +1% |
| 2008 | -- | $385,300 |
| 2007 | -- | $385,300 +0.4% |
| 2006 | -- | $383,600 |
Find assessor info on the county website
Neighborhood: Freemason Street Area Association
Nearby homes
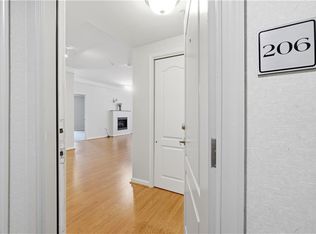
- $278,0002 bd2 ba1.1k sqft249 W Freemason St APT 206, Norfolk, VA 23510For Sale
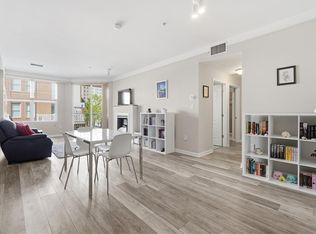
- $284,0002 bd2 ba1.1k sqft249 W Freemason St APT 205, Norfolk, VA 23510For Sale
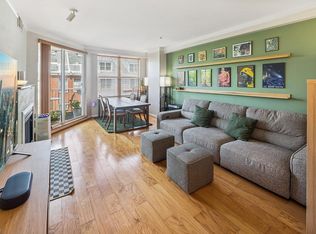
- $327,0002 bd2 ba1k sqft249 W Freemason St APT 300, Norfolk, VA 23510Sold
- $330,0002 bd2 ba1.3k sqft249 W Freemason St APT 408, Norfolk, VA 23510Sold

- $246,5002 bd2 ba1k sqft249 W Freemason St APT 200, Norfolk, VA 23510For Sale
- $334,0002 bd2 ba1.1k sqft249 W Freemason St APT 207, Norfolk, VA 23510Sold
- $379,7002 bd2 ba1.4k sqft249 W Freemason St APT 208, Norfolk, VA 23510Off Market
- $390,0003 bd2 ba1.4k sqft249 W Freemason St APT 209, Norfolk, VA 23510Sold
Nearby schools
GreatSchools rating
- 8/10W.H. Taylor Elementary SchoolGrades: PK-5Distance: 1.4 mi
- 3/10Blair Middle SchoolGrades: 6-8Distance: 1.2 mi
- 3/10Maury High SchoolGrades: 9-12Distance: 1 mi
Schools provided by the listing agent
- Elementary: Walter Herron Taylor Elementary
- Middle: Blair Middle
- High: Maury
Source: REIN Inc.. This data may not be complete. We recommend contacting the local school district to confirm school assignments for this home.
Sell for more on Zillow
Get a Zillow Showcase℠ listing at no additional cost and you could sell for .
$379,000
2% more
+$7,580
With Zillow Showcase(estimated)
$386,580
Sell for more on Zillow
Get a Zillow Showcase℠ listing at no additional cost and you could sell for .
$379,000
2% more
+$7,580
With Zillow Showcase(estimated)
$386,580
- Virginia
- Norfolk City
- Norfolk
- 23510
- Freemason Street Area Association
- 249 W Freemason St Apartment 308
