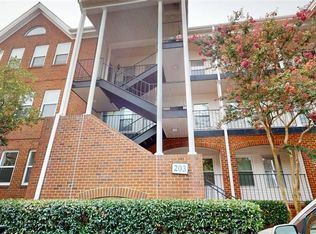
Welcome to this exquisite, top-floor, corner unit condo featuring 2 spacious bedrooms and 2 full bathrooms. The open-concept layout offers a cozy fireplace and a modern kitchen complete with granite countertops and stainless steel appliances. Step out onto the private balcony and enjoy expansive city views. Additional highlights include under-building garage parking and convenient elevator access. Ideally located in the heart of downtown Norfolk, you're just minutes from local dining, shopping, and popular attractions including Town Point Park, Granby Street, Norfolk Scope, and USS Wisconsin. Convenient to the business district and the Sentara Health / Eastern Virginia Medical School medical complex, this home truly offers the best of downtown living. Schedule your private tour today!
For sale
$285,000
249 W Freemason St APT 405, Norfolk, VA 23510
2beds
1,169sqft
Condominium
Built in 2003
-- sqft lot
$285,200 Zestimate®
$244/sqft
$420/mo HOA
What's special
Private balconyCozy fireplaceOpen-concept layoutGranite countertopsExpansive city viewsModern kitchenStainless steel appliances
- 105 days
- 241
- 8
Zillow last checked:
Listing updated:
Listed by:
Brandon Ratliff,
Own Real Estate LLC 757-354-4080
Source: REIN Inc.,MLS#: 10636125
Facts & features
Interior
Bedrooms & bathrooms
- Bedrooms: 2
- Bathrooms: 2
- Full bathrooms: 2
Rooms
- Room types: 1st Floor BR, 1st Floor Primary BR, Breakfast Area, PBR with Bath, Utility Room
Primary bedroom
- Level: First
Heating
- Electric, Forced Air, Heat Pump
Cooling
- Central Air, Heat Pump
Appliances
- Included: Dishwasher, Dryer, Microwave, Electric Range, Refrigerator, Washer, Electric Water Heater
Features
- Bar, Walk-In Closet(s), Ceiling Fan(s)
- Flooring: Carpet, Ceramic Tile, Wood
- Windows: Window Treatments
- Number of fireplaces: 1
- Fireplace features: Electric
- Common walls with other units/homes: Corner Unit
Interior area
- Total interior livable area: 1,169 sqft
Property
Parking
- Total spaces: 2
- Parking features: Parking Gar, 2 Space, Assigned, Covered, Garage Door Opener
- Has garage: Yes
Accessibility
- Accessibility features: Curbless Shower, Accessible Elevator Installed, Level Flooring, Low Pile Carpet, Main Floor Laundry, Stepless Entrance
Features
- Levels: One
- Stories: 1
- Exterior features: Balcony
- Pool features: None
- Fencing: None
- Has view: Yes
- View description: City
- Waterfront features: Not Waterfront
Lot
- Features: Corner
Details
- Parcel number: 82502550
- Zoning: D-3
- Other equipment: Intercom
Construction
Type & style
- Home type: Condo
- Architectural style: Contemp,Transitional
- Property subtype: Condominium
- Attached to another structure: Yes
Materials
- Brick
- Foundation: Pile
- Roof: Poly Skin
Condition
- New construction: No
- Year built: 2003
Utilities & green energy
- Sewer: City/County
- Water: City/County
- Utilities for property: Cable Hookup
Community & HOA
Community
- Subdivision: Downtown Area
HOA
- Has HOA: Yes
- Amenities included: Elevator(s), Landscaping, Security, Sewer, Trash, Water
- Second HOA fee: $420 monthly
Location
- Region: Norfolk
Financial & listing details
- Price per square foot: $244/sqft
- Tax assessed value: $337,600
- Annual tax amount: $4,223
- Date on market: 5/22/2026
Estimated market value
$285,200
$271,000 - $299,000
$2,155/mo
Price history
Price history is unavailable.
Public tax history
| Year | Property taxes | Tax assessment |
|---|---|---|
| 2025 | $4,152 -1.7% | $337,600 -1.7% |
| 2024 | $4,224 +9% | $343,400 +10.8% |
| 2023 | $3,875 +1.1% | $310,000 +1.1% |
| 2022 | $3,834 +14.5% | $306,700 +14.5% |
| 2021 | $3,348 +0.4% | $267,800 +0.4% |
| 2020 | $3,334 -0.2% | $266,700 -0.2% |
| 2019 | $3,341 +3.4% | $267,300 +3.4% |
| 2018 | $3,233 +9.7% | $258,600 +0.9% |
| 2017 | $2,946 | $256,200 -8.3% |
| 2016 | $2,946 -8.3% | $279,400 |
| 2015 | $3,213 | $279,400 |
| 2014 | $3,213 | $279,400 |
| 2013 | -- | $279,400 |
| 2012 | -- | $279,400 -4.3% |
| 2011 | -- | $292,000 -2.4% |
| 2010 | -- | $299,100 -8.2% |
| 2009 | -- | $325,800 +0.7% |
| 2008 | -- | $323,600 |
| 2007 | -- | $323,600 +0.7% |
| 2006 | -- | $321,300 |
Find assessor info on the county website
Monthly payment
Est. payment
Payment breakdown
Explore the cost of this home by adjusting the details. Changes won't be saved.Climate risks
Neighborhood: Freemason Street Area Association
Nearby schools
Schools provided by the listing agent
- Elementary: Walter Herron Taylor Elementary
- Middle: Ghent Elementary
- High: Maury
Source: REIN Inc.. This data may not be complete. We recommend contacting the local school district to confirm school assignments for this home.
- $334,0002 bd2 ba1.1k sqft249 W Freemason St APT 207, Norfolk, VA 23510Sold

- $379,7002 bd2 ba1.4k sqft249 W Freemason St APT 208, Norfolk, VA 23510Off Market
- $390,0003 bd2 ba1.4k sqft249 W Freemason St APT 209, Norfolk, VA 23510Sold
- $346,3002 bd2 ba1.2k sqft249 W Freemason St APT 301, Norfolk, VA 23510Off Market

Similar homes
- $246,5002 bd2 ba1k sqft249 W Freemason St APT 200, Norfolk, VA 23510For Sale
 MLS ID #10645170, Jonathan Melvin. REIN Inc.
 - $285,0002 bd2 ba1.3k sqft696 Mowbray Arch APT 540, Norfolk, VA 23507For Sale
 MLS ID #10643408, Neal Wilson. REIN Inc.
 - $239,0001 bd2 ba1k sqft500 Granby St Unit 2D, Norfolk, VA 23510For Sale
 MLS ID #10635936, Ana Garrigues. REIN Inc.
 - $234,9003 bd2 ba1.2k sqft203 Westover Ave APT 101, Norfolk, VA 23507For Sale
 MLS ID #10644480, Susan Jenkins. REIN Inc.
