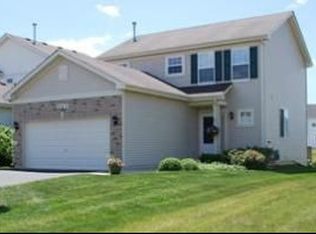
$2,3502 bd|3 ba|1.4k sqft235 W Norwell Ln, Round Lake, IL 60073For RentNo image available for this property
$441,5004 bd|3 ba|3k sqft256 W Olmsted Ln, Round Lake, IL 60073Off MarketNo image available for this property
$437,3004 bd|3 ba|2.9k sqft244 W Olmsted Ln, Round Lake, IL 60073Off MarketNo image available for this property
$496,4004 bd|3 ba|3.6k sqft270 W Olmsted Ln, Round Lake, IL 60073Off MarketNo image available for this property
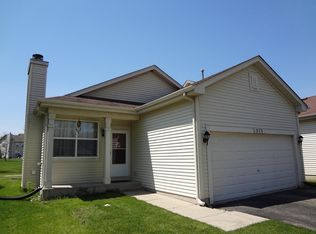
$314,9004 bd|3 ba|1.1k sqft306 Brierhill Dr, Round Lake Park, IL 60073ActiveMLS ID #12689577, Erika Ricardo, Netgar Investments Inc. MRED as distributed by MLS GRID
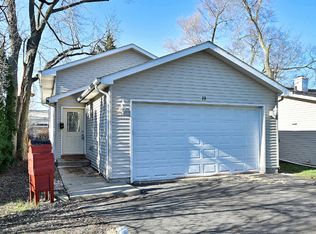
$304,9003 bd|3 ba|1.5k sqft157 W Aldridge Ln, Round Lake, IL 60073ActiveMLS ID #12635949, Gregory Berdyshev, IPrice Realty, LLC. MRED as distributed by MLS GRID
$333,9985 bd|2 ba|1k sqft19 E Pineview Dr, Round Lake Park, IL 60073ActiveMLS ID #12649516, Nicole O'Doniel, CSC, RE/MAX AllStars. MRED as distributed by MLS GRID
$285,0003 bd|3 ba|1.4k sqft487 S Litchfield Dr, Round Lake, IL 60073NewNo image available for this propertyMLS ID #12702227, Dan Hartwig, RE/MAX Plaza. MRED as distributed by MLS GRID
$292,0004 bd|2 ba|1.9k sqft523 Beechwood Dr, Round Lake, IL 60073ActiveNo image available for this propertyMLS ID #12689918, Gayane Kokorevich, VEK Realty Inc.. MRED as distributed by MLS GRID
$245,0002 bd|2 ba|1.6k sqft2 Suffolk Way, Grayslake, IL 60030NewNo image available for this propertyMLS ID #12700134, Erika Vargas, Realty of America. MRED as distributed by MLS GRID
$--3 bd|2 ba|1.5k sqft950 Fox Chase Dr, Round Lake Beach, IL 60073AuctionNo image available for this propertyAuction.com 2
$--3 bd|1 ba|1k sqft507 Woodmoor Dr, Round Lake Beach, IL 60073AuctionNo image available for this propertyServiceLink Auction
$--4 bd|2 ba|1.5k sqft17847 W Cheyenne Ct, Grayslake, IL 60030AuctionNo image available for this propertyServiceLink Auction
$--2 bd|2 ba|1.7k sqft105 W Big Horn Dr Unit 14-5, Round Lake, IL 60073AuctionNo image available for this propertyAuction.com 2
$319,9002 bd|2 ba|1.2k sqft33191 N Sunset Ave, Grayslake, IL 60030ActiveNo image available for this propertyMLS ID #12693827, Corey Barker, Keller Williams North Shore West. MRED as distributed by MLS GRID
$315,0002 bd|2 ba|2k sqft210 Hialeah Ln Lot 915, Grayslake, IL 60030For SaleNo image available for this propertyMLS ID #11824172, Patrick Crocetta, Hometown America, a Manufactured Home Dealer. My State MLS
$261,0004 bd|2 ba|1.8k sqft121 Highmoor Dr, Round Lake Park, IL 60073ActiveNo image available for this propertyMLS ID #12676544, Michael Scanlon, eXp Realty. MRED as distributed by MLS GRID
$--3 bd|2 ba|2k sqft1420 Redwing Dr, Antioch, IL 60002AuctionNo image available for this propertyAuction.com 2
$380,0004 bd|3 ba|2.1k sqft941 Brahms Rd, Volo, IL 60073Price ChangeNo image available for this propertyMLS ID #12666280, Monina Canete, Guidance Realty. MRED as distributed by MLS GRID
$264,9002 bd|3 ba|1.4k sqft325 N Patriot Dr, Hainesville, IL 60030NewNo image available for this propertyMLS ID #12702144, Elizabeth Czech, CSC,SFR, RE/MAX Suburban. MRED as distributed by MLS GRID
$--3 bd|3 ba|1.7k sqft11 Falcon Ridge Ct, Algonquin, IL 60102AuctionNo image available for this propertyXome
$345,0004 bd|2 ba|1.2k sqft70 N Idlewild Ave, Mundelein, IL 60060ActiveNo image available for this propertyMLS ID #12688407, Erika Ricardo, Netgar Investments Inc. MRED as distributed by MLS GRID
$--3 bd|3 ba|1.3k sqft2440 N Butrick St, Waukegan, IL 60087AuctionNo image available for this propertyAuction.com 2