Skip main navigation
Sold for $137,000
  • $137,000

    249 W Spruce St, Canton, IL 61520

    3beds
    1,978sqft
    Single Family Residence, Residential
    Built in 1891
    0.32 Acres Lot
    $157,100 Zestimate®
    $69/sqft
    $1,612 Estimated rent

    Home value

    $157,100

    $145,000 - $170,000

    $1,612/mo

    Zestimate® history
    Loading
    Loading...

    Owner options

    List your home for rent

    $1,612/mo

    Rent Zestimate®

    Find your next renter with Zillow Rental Manager. Plus, with online applications, you can quickly screen prospective tenants – for free.

    Learn more

    $1,612/mo

    Rent Zestimate®

    Refinance and save

    $1,035/mo

    Est. payment

    Refinancing to a lower rate could help reduce your monthly payments and save thousands over the life of the loan.

    See today's rates

    $1,035/mo

    Est. payment

    Explore your selling options

    Work with a Zillow partner agent

    Leverage their expertise and Zillow's premium Showcase listings to get your home seen by more buyers.

    Get started

    List with your own agent

    Get your home in front of millions of buyers by listing it on Zillow.

    Learn how to do it

    Sell it yourself

    Take full control of how buyers see your home on Zillow by listing For Sale by Owner (FSBO).

    List your home

    What's special

    Swing setGalley styleEngineered hardwoodOriginal hardwood floorsLower level drop ceilingsMain level bathGranite counter tops
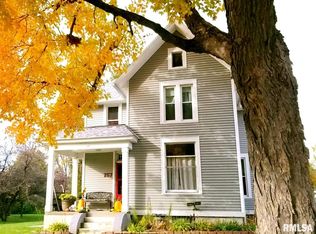
    This is a rare find at an affordable price for a 3 poss. 4BR/2BA home. It was built in 1891 & has been very well preserved & updated. It is as beautiful on the inside as it is on the outside. Updates include: house & garage roofs 18, the original hardwood floors on main level were refinished in 18, & engineered hardwood was added upstairs, main level bath was redone in 17 with walk-in shower, new garage door installed 21, lower level drop ceilings were removed & refinished, main fl. bedroom carpet 22, faux wood matching blinds were added thru-out the house, lighting fixtures/fans were updated & water heater 5/16. A kitchen remodel was done in 19 which included granite counter tops, LG black stainless range, microwave, dishwasher, & refrigerator. All appliances are negotiable including washer & dryer. 10 new windows were installed on main level in 19 (except bath & laundry rooms), There are 2 bedroom upstairs separated by a den that could possibly be used as a 4th BR if needed. There is also a Jack & Jill bath between bedrooms upstairs w/claw foot tub. The kitchen is galley style but has a breakfast bar that separates actual kitchen & what could be used as an informal dining room. This home offers an open staircase, main fl. laundry room, large back yard, deck, 2 car detached garage, & an inviting front porch. With an acceptable offer seller will offer a home warranty to the buyer. Swing Set & trampoline can stay. Massive TV on wall in den upstairs is also negotiable.

    Zillow last checked:

    Listing updated:

    Listed by:

    Lisa M Gardner Pref:309-338-2074,

    Jim Maloof Realty, Inc.

    Bought with:

    Stephanie Ruey, 475141100

    Jim Maloof Realty, Inc.

    Source: RMLS Alliance as distributed by MLS GRID,MLS#: PA1242867MLS LogoOriginating MLS: Peoria Area Association of Realtors

    Facts & features

    Interior

    Bedrooms & bathrooms
    • Bedrooms: 3
    • Bathrooms: 2
    • Full bathrooms: 2
    Bedroom 1
    • Level: Main
    • Dimensions: 13ft 0in x 12ft 0in
    Bedroom 2
    • Level: Upper
    • Dimensions: 12ft 0in x 15ft 0in
    Bedroom 3
    • Level: Upper
    • Dimensions: 9ft 0in x 12ft 0in
    Other
    • Level: Main
    • Dimensions: 15ft 0in x 12ft 0in
    Other
    • Level: Upper
    • Dimensions: 9ft 0in x 16ft 0in
    Kitchen
    • Level: Main
    • Dimensions: 17ft 0in x 15ft 0in
    Laundry
    • Level: Main
    • Dimensions: 9ft 0in x 11ft 0in
    Living room
    • Level: Main
    • Dimensions: 17ft 0in x 16ft 0in
    Main level
    • Area: 1248
    Upper level
    • Area: 730
    Heating
    • Forced Air
    Cooling
    • Central Air
    Appliances
    • Included: Dishwasher, Disposal, Dryer, Microwave, Range, Refrigerator, Washer, Gas Water Heater
    Features
    • Ceiling Fan(s), High Speed Internet
    • Windows: Blinds
    • Basement: Partial
    • Attic: Storage
    • Number of fireplaces: 1
    • Fireplace features: Decorative, Living Room
    Interior area
    • Total structure area: 1,978
    • Total interior livable area: 1,978 sqft

    Property

    Parking
    • Total spaces: 2
    • Parking features: Detached
    • Garage spaces: 2
    • Details: Number Of Garage Remotes: 1
    Features
    • Patio & porch: Deck, Porch
    Lot
    • Size: 0.32 Acres
    • Dimensions: 74 x 187
    • Features: Level
    Details
    • Additional structures: Shed(s)
    • Parcel number: 090827316010

    Construction

    Type & style
    • Home type: SingleFamily
    • Property subtype: Single Family Residence, Residential
    Materials
    • Frame, Vinyl Siding
    • Foundation: Brick/Mortar
    • Roof: Shingle
    Condition
    • New construction: No
    • Year built: 1891
    Details
    • Warranty included: Yes

    Utilities & green energy

    • Sewer: Public Sewer
    • Water: Public
    • Utilities for property: Cable Available

    Community & HOA

    Community
    • Subdivision: French
    Location
    • Region: Canton

    Financial & listing details

    • Price per square foot: $69/sqft
    • Tax assessed value: $123,333
    • Annual tax amount: $2,856
    • Date on market: 6/19/2023
    • Cumulative days on market: 1 day

    Price history

    DateEventPrice
    7/20/2023Sold$137,000+1.6%$69/sqft
    Source: RMLS Alliance as distributed by MLS GRID #PA1242867 Report a problem
    6/20/2023Pending sale$134,900$68/sqft
    Source: RMLS Alliance as distributed by MLS GRID #PA1242867 Report a problem
    6/19/2023Listed for sale$134,900+58.7%$68/sqft
    Source: RMLS Alliance as distributed by MLS GRID #PA1242867 Report a problem
    6/25/2015Sold$85,000-5%$43/sqft
    Source: RMLS Alliance as distributed by MLS GRID #PA1161443 Report a problem
    6/11/2015Listed for sale$89,500$45/sqft
    Source: Jim Maloof/REALTOR #1161443 Report a problem

    Public tax history

    YearProperty taxesTax assessment
    2024$3,059 +3%$41,070 +13.5%
    2023$2,971 +4%$36,170 +4.5%
    2022$2,856 $34,610 +4%
    2021-- $33,270 +4.5%
    2020$2,691 $31,850 -1.6%
    2019-- $32,370 +2%
    2018$2,565 $31,750
    2017$2,565 -0.7%$31,750 +1.5%
    2016$2,583 +33.9%$31,280 +3.8%
    2015$1,929 $30,140 +2.6%
    2013$1,929 $29,370 +3.5%
    2012-- $28,370
    2011-- $28,370 -5.9%
    2008-- $30,140
    Find assessor info on the county website

    Neighborhood: 61520

    Nearby schools

    GreatSchools rating
    Schools provided by the listing agent
    • Elementary: Westview
    • Middle: Ingersoll
    • High: Canton

    Source: RMLS Alliance as distributed by MLS GRID. This data may not be complete. We recommend contacting the local school district to confirm school assignments for this home.

    Get pre-qualified for a loan
    At Zillow Home Loans, we can pre-qualify you in as little as 5 minutes with no impact to your credit score.

    An equal housing lender. NMLS #10287.

    Sell for more on Zillow
    Get a Zillow Showcase℠ listing at no additional cost and you could sell for .
    $157,100
    2% more
    +$3,142
    With Zillow Showcase(estimated)
    $160,242