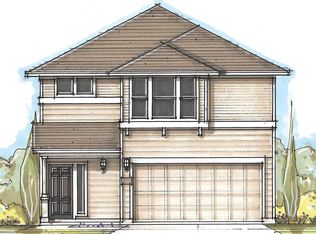
**SELLERS OFFERING $5,000 IN CONCESSIONS** Charming and affordable home in desirable Buda, TX! Don’t miss this opportunity to own a beautifully maintained home in the sought-after Shadow Creek neighborhood. This inviting floor plan features an open-concept kitchen, dining, and living area perfect for entertaining and everyday living. The home is filled with natural light leaving the space feeling bright, airy, and seamlessly connected to the outdoors. The kitchen anchors it all, featuring custom cabinetry and a beautifully crafted custom backsplash that add both character and functionality. With plenty of space to host and gather for family meals. Upstairs and away from the action, the primary bedroom delivers a calm escape with its own private bathroom, turning ordinary mornings into something almost civilized. Two additional upstairs bedrooms flex beautifully as guest quarters, a home office, or that hobby corner you keep promising yourself. Step outside and discover a large custom deck, creating the perfect backdrop for weekend barbecues, morning coffee, outdoor dining, or simply unwinding under the Texas sky. It is an extension of the home's living space that makes entertaining and relaxing equally effortless. Beyond the front door, Buda charms with its small-town warmth, friendly streets, and quick connections to shopping, dining, and everything the greater Austin area has to offer. It is the rare spot where laid-back living and big-city access happily coexist. Homes with this kind of balance do not wait around long. Schedule your private showing today and picture your future here.
42 days
|
584
|
23
|
Likely to sell faster than
Zillow last checked:
Listing updated:
Listed by:
Victoria Fullbrook(832) 597-3339,
Compass RE Texas, LLC(512) 575-3644
Source: Unlock MLS,MLS#: 2968431
Facts & features
Interior
Bedrooms & bathrooms
Bedrooms: 3
Bathrooms: 3
Full bathrooms: 2
1/2 bathrooms: 1
Primary bedroom
Features: Ceiling Fan(s), Full Bath
Level: Second
Bedroom
Level: Second
Bedroom
Level: Second
Primary bathroom
Level: Second
Bathroom
Features: Full Bath
Level: Second
Bathroom
Features: Half Bath
Level: First
Kitchen
Level: First
Living room
Level: First
Heating
Central
Cooling
Ceiling Fan(s), Central Air
Appliances
Included: Dishwasher, Disposal, Gas Range, Microwave
Features
Ceiling Fan(s), High Speed Internet, Open Floorplan
Flooring: Carpet, Tile, Wood
Windows: None
Interior area
Total interior livable area: 1,688 sqft
Property
Parking
Total spaces: 2
Parking features: Attached, Driveway, Garage, Garage Faces Front
Attached garage spaces: 2
Accessibility
Accessibility features: None
Features
Levels: Two
Stories: 2
Patio & porch: Deck, Rear Porch
Exterior features: None
Pool features: None
Fencing: Fenced
Has view: Yes
View description: None
Waterfront features: None
Lot
Size: 4,791 Square Feet
Features: Few Trees
Details
Additional structures: None
Parcel number: 117692000C072002
Special conditions: Standard
Construction
Type & style
Home type: SingleFamily
Property subtype: Single Family Residence
Materials
Foundation: Slab
Roof: Composition
Condition
Resale
New construction: No
Year built: 2018
Utilities & green energy
Sewer: Municipal Utility District (MUD)
Water: Municipal Utility District (MUD)
Utilities for property: Cable Available, Electricity Available, Water Available
Explore the cost of this home by adjusting the details. Changes won't be saved.
Principal & interest
$1,547
Mortgage insurance
$0
Property taxes
$170
Home insurance
$105
HOA fees
$0
Utilities
Not included
All calculations are estimates and provided by Zillow, Inc. for informational purposes only. Actual amounts may vary.
HOA fees may include property taxes on listings classified as Co-Ops. Contact the listing agent and/or owner for fee details.
Mortgage interest rates are dependent on a number of factors, including credit score, down payment, and repayment length. Interest rate data provided by Zillow Group Marketplace, Inc. as of 1/1/1970 from various mortgage lenders with which we have lead or other similar arrangements; the Estimated Payment is an average of those rates.
See how much you could borrow to make a competitive offer.