Skip main navigation
Sold for $930,000
Street View
  • $930,000

    249 Weatherhill Dr, West Chester, PA 19382

    4beds
    4,397sqft
    Single Family Residence
    Built in 2002
    0.43 Acres Lot
    $960,300 Zestimate®
    $212/sqft
    $5,372 Estimated rent

    Home value

    $960,300

    $903,000 - $1.03M

    $5,372/mo

    Zestimate® history
    Loading
    Loading...

    Owner options

    List your home for rent

    $5,372/mo

    Rent Zestimate®

    Find your next renter with Zillow Rental Manager. Plus, with online applications, you can quickly screen prospective tenants – for free.

    Learn more

    $5,372/mo

    Rent Zestimate®

    Refinance and save

    $6,142/mo

    Est. payment

    Refinancing to a lower rate could help reduce your monthly payments and save thousands over the life of the loan.

    See today's rates

    $6,142/mo

    Est. payment

    Explore your selling options

    Work with a Zillow partner agent

    Leverage their expertise and Zillow's premium Showcase listings to get your home seen by more buyers.

    Get started

    List with your own agent

    Get your home in front of millions of buyers by listing it on Zillow.

    Learn how to do it

    Sell it yourself

    Take full control of how buyers see your home on Zillow by listing For Sale by Owner (FSBO).

    List your home

    What's special

    Gas fireplaceLarge deckMassive sunroomPremium lotLarge islandWalk in pantryBreakfast area
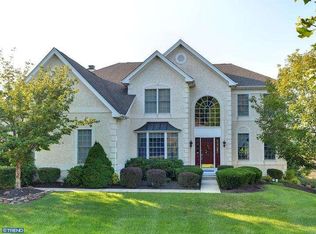
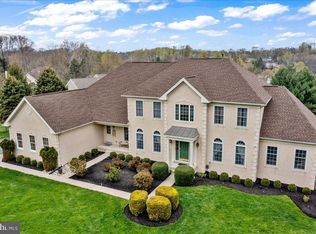
    Welcome to 249 Weatherhill Dr! Located in Westtown Chase, don’t miss your opportunity to take ownership of this magnificent home in one of West Chester’s most sought after neighborhoods! As you approach, take note of the premium lot this home sits on in the heart of the neighborhood and high above the street. Prepare to be wowed by the condition, quality and size of the inside. The front entrance welcomes you into the 2 story foyer with stunning hardwood floors and sight lines from front to back. The main level is highlighted by the sunroom and kitchen. It’s designed for a chef with gas cooking, double wall oven, GE appliances, large island, ample counter space, and walk in pantry. The kitchen opens to a breakfast area and massive sunroom filled with natural light from the French doors and wall of windows. This rare value add feature is perfect for entertaining or hosting holidays! At the heart of the home is the spacious family room featuring a vaulted ceiling with skylights and gas fireplace. The level is completed by formal living and dining rooms, office, laundry/mudroom, and powder room. Take your choice of the formal entryway staircase or convenient switchback stairs off the kitchen to go upstairs. The upper level is highlighted by the owners suite. It features a sitting room, luxurious bathroom with walk in shower and soaking tub, expansive walk in closet and tray ceiling. Every bedroom is connected to a bathroom! The junior suite plus 2 additional generously sized bedrooms and a Jack and Jill bathroom complete this level. Looking for outdoor space? The large deck welcomes you outside with steps down to the usable rear and side yard! Looking for more value? The recent capital improvements include roof, HVAC, water heater plus the home has been exceptionally well maintained. All of this in the most convenient location and priced to sell. The last sale in this great neighborhood was $1,520,000 just last month! A short drive to vibrant WC Borough, and close to Routes 3, 202, 926 and 1 to take you anywhere fast. Many parks and country clubs are nearby too. Act quickly on this amazing opportunity! Schedule your tour today and see all that this home has to offer! Showings start at the open house on 6/5.

    Zillow last checked:

    Listing updated:

    Listed by:

    Mr. Gary A Mercer SR. 484-699-9327,

    LPT Realty, LLC,

    Listing Team: Gary Mercer Team, Co-Listing Team: Gary Mercer Team,Co-Listing Agent: Gary A Mercer Jr. 610-812-6204,

    LPT Realty, LLC

    Bought with:

    Vicki Moretti, RS213622L

    Long & Foster Real Estate, Inc.

    Source: Bright MLS,MLS#: PACT2100178MLS Logo

    Facts & features

    Interior

    Bedrooms & bathrooms
    • Bedrooms: 4
    • Bathrooms: 4
    • Full bathrooms: 3
    • 1/2 bathrooms: 1
    • Main level bathrooms: 1
    Rooms
    • Room types: Living Room, Dining Room, Primary Bedroom, Bedroom 2, Bedroom 3, Bedroom 4, Kitchen, Family Room, Foyer, Sun/Florida Room, Laundry, Office, Primary Bathroom, Full Bath, Half Bath
    Primary bedroom
    • Features: Attached Bathroom, Walk-In Closet(s), Primary Bedroom - Sitting Area, Ceiling Fan(s), Crown Molding, Flooring - Carpet
    • Level: Upper
    Bedroom 2
    • Features: Attached Bathroom, Flooring - Carpet
    • Level: Upper
    Bedroom 3
    • Features: Attached Bathroom, Flooring - Carpet, Jack and Jill Bathroom
    • Level: Upper
    Bedroom 4
    • Features: Attached Bathroom, Flooring - Carpet, Jack and Jill Bathroom
    • Level: Upper
    Primary bathroom
    • Features: Bathroom - Walk-In Shower, Soaking Tub, Double Sink, Flooring - Ceramic Tile
    • Level: Upper
    Dining room
    • Features: Chair Rail, Crown Molding, Flooring - Carpet
    • Level: Main
    Family room
    • Features: Flooring - HardWood, Fireplace - Gas, Skylight(s), Cathedral/Vaulted Ceiling
    • Level: Main
    Foyer
    • Features: Flooring - HardWood
    • Level: Main
    Other
    • Features: Bathroom - Tub Shower, Flooring - Ceramic Tile
    • Level: Upper
    Other
    • Features: Bathroom - Tub Shower, Double Sink, Flooring - Ceramic Tile
    • Level: Upper
    Half bath
    • Level: Main
    Kitchen
    • Features: Breakfast Room, Flooring - HardWood, Kitchen Island, Eat-in Kitchen, Kitchen - Gas Cooking, Pantry
    • Level: Main
    Laundry
    • Level: Main
    Living room
    • Features: Flooring - Carpet, Chair Rail, Crown Molding
    • Level: Main
    Mud room
    • Level: Main
    Office
    • Features: Flooring - Carpet
    • Level: Main
    Other
    • Features: Cathedral/Vaulted Ceiling, Ceiling Fan(s), Flooring - HardWood
    • Level: Main
    Heating
    • Forced Air, Natural Gas
    Cooling
    • Central Air, Electric
    Appliances
    • Included: Cooktop, Dishwasher, Microwave, Double Oven, Refrigerator, Washer, Dryer, Gas Water Heater
    • Laundry: Main Level, Laundry Room, Mud Room
    Features
    • Additional Stairway, Soaking Tub, Bathroom - Tub Shower, Bathroom - Walk-In Shower, Breakfast Area, Ceiling Fan(s), Chair Railings, Crown Molding, Dining Area, Family Room Off Kitchen, Kitchen Island, Pantry, Primary Bath(s), Walk-In Closet(s), Tray Ceiling(s), Vaulted Ceiling(s), Dry Wall
    • Flooring: Hardwood, Carpet, Ceramic Tile, Wood
    • Windows: Skylight(s)
    • Basement: Unfinished,Full
    • Number of fireplaces: 1
    • Fireplace features: Gas/Propane
    Interior area
    • Total structure area: 4,397
    • Total interior livable area: 4,397 sqft
    • Finished area above ground: 4,397
    • Finished area below ground: 0

    Property

    Parking
    • Total spaces: 7
    • Parking features: Garage Faces Side, Inside Entrance, Asphalt, Attached, Driveway
    • Attached garage spaces: 3
    • Uncovered spaces: 4
    Accessibility
    • Accessibility features: None
    Features
    • Levels: Two
    • Stories: 2
    • Patio & porch: Deck
    • Exterior features: Lighting
    • Pool features: None
    • Has view: Yes
    • View description: Trees/Woods
    Lot
    • Size: 0.43 Acres
    • Features: Front Yard, Rear Yard, SideYard(s)
    Details
    • Additional structures: Above Grade, Below Grade
    • Parcel number: 5206 0021.4100
    • Zoning: RES
    • Special conditions: Standard

    Construction

    Type & style
    • Home type: SingleFamily
    • Architectural style: Traditional
    • Property subtype: Single Family Residence
    Materials
    • Stucco
    • Foundation: Concrete Perimeter
    • Roof: Shingle,Asphalt
    Condition
    • Excellent
    • New construction: No
    • Year built: 2002

    Utilities & green energy

    • Sewer: Public Sewer
    • Water: Public

    Community & HOA

    Community
    • Subdivision: Westtown Chase
    HOA
    • Has HOA: Yes
    • Services included: Common Area Maintenance
    • HOA fee: $250 annually
    • HOA name: WESTTOWN CHASE HOA
    Location
    • Region: West Chester
    • Municipality: WEST GOSHEN TWP

    Financial & listing details

    • Price per square foot: $212/sqft
    • Tax assessed value: $335,580
    • Annual tax amount: $10,032
    • Date on market: 6/5/2025
    • Listing agreement: Exclusive Right To Sell
    • Inclusions: Kitchen Refrigerator, Washer, Dryer, Dining Room Table And Hutch
    • Exclusions: Office Refrigerator
    • Ownership: Fee Simple

    Price history

    DateEventPrice
    8/15/2025Sold$930,000-2.1%$212/sqft
    Source: Bright MLS #PACT2100178 Report a problem
    7/17/2025Pending sale$950,000$216/sqft
    Source: Bright MLS #PACT2100178 Report a problem
    7/17/2025Contingent$950,000$216/sqft
    Source: Bright MLS #PACT2100178 Report a problem
    6/26/2025Price change$950,000-4.9%$216/sqft
    Source: Bright MLS #PACT2100178 Report a problem
    6/5/2025Listed for sale$999,000+40.7%$227/sqft
    Source: Bright MLS #PACT2100178 Report a problem
    4/28/2008Listing removed$709,900$161/sqft
    Source: Visual Tour #5289427 Report a problem
    3/23/2008Price change$709,900-7.8%$161/sqft
    Source: Visual Tour #5289427 Report a problem
    1/18/2008Listed for sale$769,900+19.5%$175/sqft
    Source: Visual Tour #5120503 Report a problem
    8/4/2004Sold$644,000+18.6%$146/sqft
    Source: Public Record Report a problem
    6/19/2002Sold$542,970$123/sqft
    Source: Public Record Report a problem

    Public tax history

    YearProperty taxesTax assessment
    2025$10,032 +2.1%$335,580
    2024$9,827 +1%$335,580
    2023$9,728 $335,580
    2022$9,728 +1.3%$335,580
    2021$9,601 +138.1%$335,580
    2020$4,033 -56.5%$335,580
    2019$9,276 +2.2%$335,580
    2018$9,078 +9900.5%$335,580
    2017$91 -98.8%$335,580
    2016$7,353 $335,580
    2015$7,353 $335,580
    2014$7,353 $335,580
    2013-- $335,580
    2012-- $335,580
    2011-- $335,580
    2010-- $335,580 -19.1%
    2009-- $415,050
    2008-- $415,050
    2007-- $415,050
    2006-- $415,050 -8.6%
    2005-- $453,980
    2004-- $453,980
    2003-- $453,980
    Find assessor info on the county website

    Neighborhood: 19382

    Nearby schools

    GreatSchools rating
    Schools provided by the listing agent
    • Elementary: Westtown Thornbury
    • Middle: Stetson
    • High: Rustin
    • District: West Chester Area

    Source: Bright MLS. This data may not be complete. We recommend contacting the local school district to confirm school assignments for this home.

    Get a cash offer in 3 minutes
    Find out how much your home could sell for in as little as 3 minutes with a no-obligation cash offer.
    Estimated market value
    $960,300
    Get a cash offer in 3 minutes
    Find out how much your home could sell for in as little as 3 minutes with a no-obligation cash offer.
    Estimated market value
    $960,300