CLEAN AND MOVE IN READY! All this can be yours: side by side ranch condo w/3 Bedrooms, 2 full bathrooms, 2 car garage and full basement. Features gas fireplace and extra-large south facing patio door that brings in natural light. leads to private concrete patio w/perennial plants in living room, Kitchen has updated countertops and is filled with cabinets and an extra buffet area with additional counter and storage. Main floor laundry off garage. Primary suite has private bathroom w/shower stall. Some updates include A/C (2019), counter tops, gas water heater (2020), Luxury vinyl flooring in some areas. EASY ACCESS TO HWY 45, minutes from West Bend. Pets allowed: 1 cat or 1 dog (#25 LB). Lawncare and snow removal services included in $200/month fee.
Closed
$299,900
249 Whisper LANE #6B, Kewaskum, WI 53040
3beds
1,444sqft
Condominium
Built in 2001
-- sqft lot
$308,100 Zestimate®
$208/sqft
$1,955 Estimated rent
Home value
$308,100
$280,000 - $339,000
$1,955/mo
Zestimate® history
Owner options
List your home for rent
$1,955/mo
Rent Zestimate®
Find your next renter with Zillow Rental Manager. Plus, with online applications, you can quickly screen prospective tenants – for free.
$1,955/mo
Rent Zestimate®
Refinance and save
$2,081/mo
Est. payment
Refinancing to a lower rate could help reduce your monthly payments and save thousands over the life of the loan.
$2,081/mo
Est. payment
Explore your selling options
Work with a Zillow partner agent
Leverage their expertise and Zillow's premium Showcase listings to get your home seen by more buyers.
Get startedList with your own agent
Get your home in front of millions of buyers by listing it on Zillow.
Learn how to do itSell it yourself
Take full control of how buyers see your home on Zillow by listing For Sale by Owner (FSBO).
List your homeWhat's special
Gas fireplaceFull basementMain floor laundryPrivate bathroomUpdated countertopsExtra buffet areaPrimary suite
Zillow last checked:
Listing updated:
Listed by:
Sharon Ellis 262-483-0890,
RE/MAX United - West Bend
Bought with:
Sharon Ellis
Source: WIREX MLS,MLS#: 1925348 Originating MLS: Metro MLS
Originating MLS: Metro MLSFacts & features
Interior
Bedrooms & bathrooms
- Bedrooms: 3
- Bathrooms: 2
- Full bathrooms: 2
- Main level bedrooms: 3
Primary bedroom
- Level: Main
- Area: 169
- Dimensions: 13 x 13
Bedroom 2
- Level: Main
- Area: 120
- Dimensions: 10 x 12
Bedroom 3
- Level: Main
- Area: 120
- Dimensions: 12 x 10
Bathroom
- Features: Master Bedroom Bath, Shower Over Tub, Shower Stall
Kitchen
- Level: Main
- Area: 270
- Dimensions: 15 x 18
Living room
- Level: Main
- Area: 285
- Dimensions: 15 x 19
Heating
- Natural Gas, Forced Air
Cooling
- Central Air
Appliances
- Included: Dishwasher, Dryer, Range, Refrigerator, Washer
- Laundry: In Unit
Features
- Basement: Full,Concrete,Sump Pump
Interior area
- Total structure area: 1,444
- Total interior livable area: 1,444 sqft
Property
Parking
- Total spaces: 2
- Parking features: Attached, 2 Car
- Attached garage spaces: 2
Features
- Levels: One,1 Story
- Stories: 1
- Patio & porch: Patio/Porch
- Exterior features: Private Entrance
Details
- Parcel number: V40191106001
- Zoning: Residential
Construction
Type & style
- Home type: Condo
- Property subtype: Condominium
- Attached to another structure: Yes
Materials
- Brick, Brick/Stone, Vinyl Siding
Condition
- 21+ Years
- New construction: No
- Year built: 2001
Utilities & green energy
- Sewer: Public Sewer
- Water: Public
- Utilities for property: Cable Available
Community & HOA
HOA
- Has HOA: Yes
- HOA fee: $200 monthly
Location
- Region: Kewaskum
- Municipality: Kewaskum
Financial & listing details
- Price per square foot: $208/sqft
- Annual tax amount: $3,459
- Date on market: 7/7/2025
- Inclusions: Refrigerator, Stove, Dishwasher, Washer And Dryer.
Price history
| Date | Event | Price |
|---|---|---|
| 8/19/2025 | Sold | $299,900$208/sqft |
Source:  WIREX MLS #1925348 Report a problem WIREX MLS #1925348 Report a problem | ||
| 7/19/2025 | Contingent | $299,900$208/sqft |
Source: WIREX MLS #1925348 Report a problem | ||
| 7/7/2025 | Listed for sale | $299,900$208/sqft |
Source: WIREX MLS #1925348 Report a problem | ||
Public tax history
Tax history is unavailable.
Neighborhood: 53040
Nearby homes
- $280,000-- bd-- ba-- sqft255 Whisper Ln, Kewaskum, WI 53040Sold
- $320,0003 bd2 ba1.4k sqft275 Whisper Ln, Kewaskum, WI 53040Sold
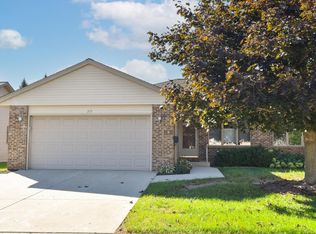
- $299,9003 bd2 ba1.4k sqft249 Whisper Ln, Kewaskum, WI 53040Sold
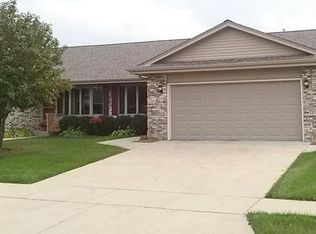
- $306,3002 bd2 ba1.5k sqft299 Whisper Ln, Kewaskum, WI 53040Off Market
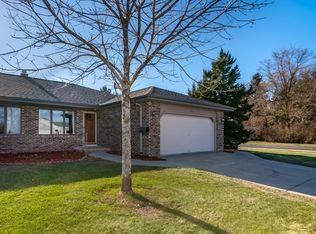
- $290,600-- bd-- ba-- sqft295 Whisper Ln, Kewaskum, WI 53040Off Market
- $312,3003 bd2 ba1.4k sqft289 Whisper Ln, Kewaskum, WI 53040Off Market
- $314,600-- bd-- ba-- sqft285 Whisper Ln, Kewaskum, WI 53040Off Market
- $296,600-- bd-- ba-- sqft279 Whisper Ln, Kewaskum, WI 53040Off Market
- $295,200-- bd-- ba-- sqft269 Whisper Ln, Kewaskum, WI 53040Off Market
Nearby schools
GreatSchools rating
- 6/10Kewaskum Elementary SchoolGrades: PK-5Distance: 0.6 mi
- 7/10Kewaskum Middle SchoolGrades: 6-8Distance: 0.8 mi
- 6/10Kewaskum High SchoolGrades: 9-12Distance: 0.7 mi
Schools provided by the listing agent
- Middle: Kewaskum
- High: Kewaskum
- District: Kewaskum
Source: WIREX MLS. This data may not be complete. We recommend contacting the local school district to confirm school assignments for this home.
Get a cash offer in 3 minutes
Find out how much your home could sell for in as little as 3 minutes with a no-obligation cash offer.
Estimated market value
$308,100
Get a cash offer in 3 minutes
Find out how much your home could sell for in as little as 3 minutes with a no-obligation cash offer.
Estimated market value
$308,100
- Wisconsin
- Washington County
- Kewaskum
- 53040
- 249 Whisper LANE Unit 6B
Nearby cities
Nearby zip codes
Other Kewaskum Topics
