Skip main navigation
Sold for $485,000
Street View
  • $485,000

    249 Whitworth Dr, Culpeper, VA 22701

    4beds
    2,408sqft
    Single Family Residence
    Built in 2005
    6,970 Square Feet Lot
    $488,700 Zestimate®
    $201/sqft
    $2,801 Estimated rent

    Home value

    $488,700

    $430,000 - $552,000

    $2,801/mo

    Zestimate® history
    Loading
    Loading...

    Owner options

    List your home for rent

    $2,801/mo

    Rent Zestimate®

    Find your next renter with Zillow Rental Manager. Plus, with online applications, you can quickly screen prospective tenants – for free.

    Learn more

    $2,801/mo

    Rent Zestimate®

    Refinance and save

    $2,884/mo

    Est. payment

    Refinancing to a lower rate could help reduce your monthly payments and save thousands over the life of the loan.

    See today's rates

    $2,884/mo

    Est. payment

    Explore your selling options

    Work with a Zillow partner agent

    Leverage their expertise and Zillow's premium Showcase listings to get your home seen by more buyers.

    Get started

    List with your own agent

    Get your home in front of millions of buyers by listing it on Zillow.

    Learn how to do it

    Sell it yourself

    Take full control of how buyers see your home on Zillow by listing For Sale by Owner (FSBO).

    List your home

    What's special

    Cozy gas fireplaceUnfinished walk-out basementOversized family roomSerene wooded backdropPrivate main-level studyEnhanced privacyOpen layout
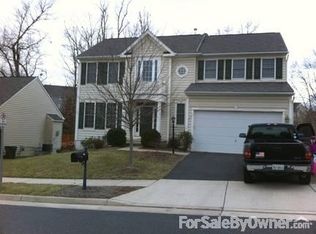
    Back on the Market due to the home sale contingency expiring! Now is your chance to scoop up this great home close to shopping, schools, parks and so much more! Schedule your showing today! This house comes with a REDUCED RATE as low as 5% (APR 5.424%) as of 1/21/2026 through List & Lock™. This is a seller paid rate-buydown that reduces the buyer’s interest rate and monthly payment. Terms apply, reach out to us for more information. Welcome Home to this well maintained, elegant brick front colonial that embraces you with timeless charm and lasting quality nestled on a picturesque premium lot. Backing to mature trees, this home offers enhanced privacy and a serene, wooded backdrop. With its open layout, this 4-bedroom, 2.5-bath home offers generous living space and 9-foot ceilings throughout the main level. Enjoy a private main-level study—perfect for working from home—along with formal living and dining rooms ideal for entertaining. The generously sized kitchen boasts abundant cabinet and counter space, a center island, and a sunny breakfast nook, all open to an oversized family room with a cozy gas fireplace. Additional main-level highlights include a laundry room and access to the large two-car garage with extra storage. Upstairs, the expansive primary suite features a walk-in closet and a luxurious en suite bath with a large soaking tub, double-sink vanity, and separate shower. Three additional bedrooms share a full hall bath. The huge, unfinished walk-out basement offers endless potential for future expansion—whether a home gym, media room, or additional living space. One finished room is already in place, ready to be used as an office, hobby room, or whatever you envision. Step outside onto the sprawling rear deck, perfect for relaxing or entertaining, and enjoy the private backyard surrounded by trees. Community amenities include a clubhouse, swimming pool, and playground—all within walking distance for added enjoyment Brand new carpet and padding installed throughout the WHOLE home! NEW HVAC 2018 - Oven, fridge, microwave - 2016, Washer Dryer - 2018, Dishwasher 2019

    Zillow last checked:

    Listing updated:

    Listed by:

    Melissa Martin 540-270-1909,

    CENTURY 21 New Millennium,

    Co-Listing Agent: Kaley A Martin 540-407-4195,

    CENTURY 21 New Millennium

    Bought with:

    Julia Foard-Lynch, 0225093613

    Samson Properties

    Source: Bright MLS,MLS#: VACU2010820MLS Logo

    Facts & features

    Interior

    Bedrooms & bathrooms
    • Bedrooms: 4
    • Bathrooms: 3
    • Full bathrooms: 2
    • 1/2 bathrooms: 1
    • Main level bathrooms: 1
    Basement
    • Area: 1354
    Heating
    • Central, Natural Gas
    Cooling
    • Central Air, Electric
    Appliances
    • Included: Microwave, Dishwasher, Disposal, Dryer, Refrigerator, Cooktop, Washer, Gas Water Heater
    • Laundry: Main Level
    Features
    • Attic, Breakfast Area, Combination Kitchen/Living, Dining Area, Open Floorplan, Formal/Separate Dining Room, Eat-in Kitchen, Kitchen Island, Kitchen - Table Space, Walk-In Closet(s), 9'+ Ceilings, Dry Wall
    • Flooring: Carpet
    • Basement: Connecting Stairway,Full,Interior Entry,Walk-Out Access
    • Number of fireplaces: 1
    Interior area
    • Total structure area: 3,762
    • Total interior livable area: 2,408 sqft
    • Finished area above ground: 2,408
    • Finished area below ground: 0

    Property

    Parking
    • Total spaces: 4
    • Parking features: Garage Faces Front, Attached, Driveway
    • Attached garage spaces: 2
    • Uncovered spaces: 2
    Accessibility
    • Accessibility features: None
    Features
    • Levels: Two
    • Stories: 2
    • Exterior features: Sidewalks, Street Lights
    • Pool features: Community
    • Has view: Yes
    • View description: Trees/Woods
    Lot
    • Size: 6,970 Square Feet
    Details
    • Additional structures: Above Grade, Below Grade
    • Parcel number: 40V 1 63
    • Zoning: R1
    • Special conditions: Standard

    Construction

    Type & style
    • Home type: SingleFamily
    • Architectural style: Colonial
    • Property subtype: Single Family Residence
    Materials
    • Brick Front, Vinyl Siding
    • Foundation: Concrete Perimeter
    Condition
    • New construction: No
    • Year built: 2005
    Details
    • Builder model: The Oxford
    • Builder name: Beazer Homes

    Utilities & green energy

    • Sewer: Public Sewer
    • Water: Public

    Community & HOA

    Community
    • Subdivision: Homeplace On Pelhams Reach
    HOA
    • Has HOA: Yes
    • Amenities included: Common Grounds, Pool, Tot Lots/Playground
    • HOA fee: $62 monthly
    Location
    • Region: Culpeper

    Financial & listing details

    • Price per square foot: $201/sqft
    • Tax assessed value: $427,700
    • Annual tax amount: $2,292
    • Date on market: 6/20/2025
    • Listing agreement: Exclusive Right To Sell
    • Listing terms: Cash,Conventional,FHA,USDA Loan,VA Loan
    • Ownership: Fee Simple

    Price history

    DateEventPrice
    3/5/2026Sold$485,000-0.8%$201/sqft
    Source: Bright MLS #VACU2010820 Report a problem
    2/7/2026Contingent$489,000$203/sqft
    Source: Bright MLS #VACU2010820 Report a problem
    1/21/2026Listed for sale$489,000$203/sqft
    Source: Bright MLS #VACU2010820 Report a problem
    10/24/2025Contingent$489,000$203/sqft
    Source: Bright MLS #VACU2010820 Report a problem
    10/17/2025Price change$489,000-2%$203/sqft
    Source: Bright MLS #VACU2010820 Report a problem
    9/4/2025Price change$499,000-3.1%$207/sqft
    Source: Bright MLS #VACU2010820 Report a problem
    8/3/2025Price change$515,000-1.9%$214/sqft
    Source: Bright MLS #VACU2010820 Report a problem
    6/20/2025Listed for sale$525,000+25%$218/sqft
    Source: Bright MLS #VACU2010820 Report a problem
    8/6/2021Sold$420,000$174/sqft
    Source: Bright MLS #VACU144842 Report a problem
    7/7/2021Pending sale$420,000$174/sqft
    Source: RE/MAX International #VACU144842 Report a problem
    7/7/2021Contingent$420,000$174/sqft
    Source: Bright MLS #VACU144842 Report a problem
    6/26/2021Listed for sale$420,000+60.3%$174/sqft
    Source: Bright MLS #VACU144842 Report a problem
    6/20/2016Sold$262,000+46%$109/sqft
    Source: Public Record Report a problem
    4/27/2012Listing removed$1,600$1/sqft
    Source: RE/MAX REGENCY #CU7808200 Report a problem
    4/3/2012Listed for rent$1,600$1/sqft
    Source: RE/MAX Regency #CU7808200 Report a problem
    3/8/2012Sold$179,400-8.4%$75/sqft
    Source: Public Record Report a problem
    12/22/2011Listed for sale$195,800-32.2%$81/sqft
    Source: Long & Foster Real Estate #CU7743785 Report a problem
    6/30/2011Sold$288,872$120/sqft
    Source: Public Record Report a problem

    Public tax history

    YearProperty taxesTax assessment
    2024$2,010 +2.2%$427,700
    2023$1,967 +8.8%$427,700 +30.1%
    2022$1,808 $328,700
    2021$1,808 $328,700 +15%
    2020-- $285,900
    2019-- $285,900 +7.6%
    2018-- $265,700
    2017$1,833 $265,700
    2016$1,833 $265,700 +5.8%
    2015$1,833 +13.8%$251,100 +29.4%
    2014$1,610 $194,000 -3%
    2012-- $200,000 +0.9%
    2011-- $198,300 -0.8%
    2010-- $199,800
    2009-- $199,800 -41.9%
    2008-- $343,900
    2006-- $343,900 +817.1%
    2005-- $37,500
    2004-- $37,500
    Find assessor info on the county website

    Neighborhood: 22701

    Nearby schools

    GreatSchools rating
    Schools provided by the listing agent
    • District: Culpeper County Public Schools

    Source: Bright MLS. This data may not be complete. We recommend contacting the local school district to confirm school assignments for this home.

    Get a cash offer in 3 minutes
    Find out how much your home could sell for in as little as 3 minutes with a no-obligation cash offer.
    Estimated market value
    $488,700
    Get a cash offer in 3 minutes
    Find out how much your home could sell for in as little as 3 minutes with a no-obligation cash offer.
    Estimated market value
    $488,700