Freshly updated and move-in ready! This spacious 5-bedroom, 3.5-bath home in highly desired Willow Creek offers the perfect blend of comfort, style, and convenience. Enjoy main-level living with a bright open floor plan, newly refinished hardwoods, fresh paint, and new Shaw carpet. The gourmet kitchen shines with Samsung Bespoke appliances, KraftMaid cabinetry with pull-outs, and solid-surface counters. The primary suite features a spa-like bath with a new frameless shower. Major system upgrades include a 16.0 SEER high-efficiency HVAC and new gas furnace for peace of mind. A full walkout basement with rough-ins opens to a beautiful paver patio and fenced backyard—ready for gatherings, play, or future expansion.
Closed
$707,000
249 Willow Creek Dr, Ruckersville, VA 22968
5beds
3,226sqft
Single Family Residence
Built in 2006
0.69 Acres Lot
$717,200 Zestimate®
$219/sqft
$3,126 Estimated rent
Home value
$717,200
Estimated sales range
Not available
$3,126/mo
Zestimate® history
Owner options
List your home for rent
$3,126/mo
Rent Zestimate®
Find your next renter with Zillow Rental Manager. Plus, with online applications, you can quickly screen prospective tenants – for free.
$3,126/mo
Rent Zestimate®
Refinance and save
$4,198/mo
Est. payment
Refinancing to a lower rate could help reduce your monthly payments and save thousands over the life of the loan.
$4,198/mo
Est. payment
Explore your selling options
Work with a Zillow partner agent
Leverage their expertise and Zillow's premium Showcase listings to get your home seen by more buyers.
Get startedList with your own agent
Get your home in front of millions of buyers by listing it on Zillow.
Learn how to do itSell it yourself
Take full control of how buyers see your home on Zillow by listing For Sale by Owner (FSBO).
List your homeWhat's special
Full walkout basementFenced backyardBright open floor planBeautiful paver patioNewly refinished hardwoodsFresh paintNew shaw carpet
Zillow last checked:
Listing updated:
Listed by:
MICHELE KIBLER 757-209-3957,
KELLER WILLIAMS ALLIANCE - CHARLOTTESVILLE
Bought with:
SATHISH ANABATHULA, 0225215028
PKASA REALTY
Source: CAAR,MLS#: 669988 Originating MLS: Charlottesville Area Association of Realtors
Originating MLS: Charlottesville Area Association of RealtorsFacts & features
Interior
Bedrooms & bathrooms
- Bedrooms: 5
- Bathrooms: 4
- Full bathrooms: 3
- 1/2 bathrooms: 1
- Main level bathrooms: 2
- Main level bedrooms: 1
Rooms
- Room types: Bathroom, Breakfast Room/Nook, Bonus Room, Bedroom, Dining Room, Eat-in Kitchen, Full Bath, Foyer, Great Room, Half Bath, Kitchen, Laundry, Living Room, Primary Bathroom, Primary Bedroom, Office, Study
Primary bedroom
- Level: First
Bedroom
- Level: Second
Bedroom
- Level: Second
Bedroom
- Level: Second
Bedroom
- Level: Second
Primary bathroom
- Level: First
Bathroom
- Level: Second
Bathroom
- Level: Second
Bonus room
- Level: Second
Breakfast room nook
- Level: First
Dining room
- Level: First
Half bath
- Level: First
Kitchen
- Level: First
Laundry
- Level: First
Living room
- Level: First
Study
- Level: First
Heating
- Central, Propane
Cooling
- Central Air
Appliances
- Included: Dishwasher, ENERGY STAR Qualified Appliances, Gas Cooktop, Disposal, Gas Range, Microwave
- Laundry: Washer Hookup, Dryer Hookup, Sink
Features
- Central Vacuum, Double Vanity, Jetted Tub, Primary Downstairs, Multiple Primary Suites, Sitting Area in Primary, Walk-In Closet(s), Breakfast Bar, Breakfast Area, Tray Ceiling(s), Entrance Foyer, Eat-in Kitchen, Home Office, Recessed Lighting
- Flooring: Carpet, Ceramic Tile, Hardwood
- Windows: Double Pane Windows, Transom Window(s)
- Basement: Exterior Entry,Full,Heated,Interior Entry,Unfinished,Walk-Out Access
- Has fireplace: Yes
- Fireplace features: Gas, Glass Doors, Gas Log
Interior area
- Total structure area: 5,471
- Total interior livable area: 3,226 sqft
- Finished area above ground: 3,226
- Finished area below ground: 0
Property
Parking
- Total spaces: 2
- Parking features: Attached, Electricity, Garage Faces Front, Garage, Garage Door Opener
- Attached garage spaces: 2
Features
- Levels: Three Or More
- Stories: 3
- Patio & porch: Deck, Patio, Porch
- Exterior features: Fence
- Has spa: Yes
- Fencing: Partial
- Has view: Yes
- View description: Residential, Trees/Woods
Lot
- Size: 0.69 Acres
- Features: Dead End
Details
- Parcel number: 40
- Zoning description: R-1 Residential (Single Family)
Construction
Type & style
- Home type: SingleFamily
- Architectural style: Contemporary,Colonial
- Property subtype: Single Family Residence
Materials
- Stick Built
- Foundation: Poured
Condition
- New construction: No
- Year built: 2006
Utilities & green energy
- Sewer: Conventional Sewer
- Water: Public
- Utilities for property: Cable Available, Fiber Optic Available, High Speed Internet Available
Community & HOA
Community
- Security: Security System, Smoke Detector(s), Surveillance System
- Subdivision: WILLOW CREEK
HOA
- Has HOA: No
Location
- Region: Ruckersville
Financial & listing details
- Price per square foot: $219/sqft
- Tax assessed value: $712,200
- Annual tax amount: $4,169
- Date on market: 10/10/2025
- Cumulative days on market: 275 days
- Exclusions: Secondary fridge in garage is negotiable
Price history
| Date | Event | Price |
|---|---|---|
| 3/26/2026 | Sold | $707,000-3%$219/sqft |
Source:  CAAR #669988 Report a problem CAAR #669988 Report a problem | ||
| 12/18/2025 | Pending sale | $729,000$226/sqft |
Source: CAAR #669988 Report a problem | ||
| 10/10/2025 | Listed for sale | $729,000-2.8%$226/sqft |
Source: CAAR #669988 Report a problem | ||
| 8/12/2025 | Listing removed | $749,900$232/sqft |
Source: CAAR #659836 Report a problem | ||
| 6/26/2025 | Price change | $749,900-3.8%$232/sqft |
Source: CAAR #659836 Report a problem | ||
| 1/17/2025 | Listed for sale | $779,900+61.2%$242/sqft |
Source: CAAR #659836 Report a problem | ||
| 1/30/2006 | Sold | $483,724$150/sqft |
Source: Public Record Report a problem | ||
Public tax history
| Year | Property taxes | Tax assessment |
|---|---|---|
| 2025 | $4,914 +17.9% | $712,200 +21.3% |
| 2024 | $4,169 -2.7% | $587,200 |
| 2023 | $4,287 +13.2% | $587,200 +27.2% |
| 2022 | $3,787 | $461,800 |
| 2021 | $3,787 +8% | $461,800 +8% |
| 2020 | $3,506 | $427,500 |
| 2019 | $3,506 +8.8% | $427,500 +2.8% |
| 2018 | $3,222 +9.7% | $415,800 |
| 2017 | $2,938 | $415,800 +9.7% |
| 2016 | $2,938 | $379,100 |
| 2015 | $2,938 +3.3% | $379,100 |
| 2014 | $2,843 | $379,100 |
| 2013 | $2,843 | $379,100 -17.6% |
| 2012 | -- | $460,000 |
| 2010 | -- | $460,000 |
Find assessor info on the county website
Neighborhood: 22968
Nearby homes

- $698,0004 bd4 ba2.5k sqft90 Lyon Ln, Ruckersville, VA 22968Sold
- $66,0000.83 Acres38 Lyon Ln, Ruckersville, VA 22968Sold
- $592,3004 bd4 ba2.4k sqft265 Willow Creek Dr, Ruckersville, VA 22968Off Market
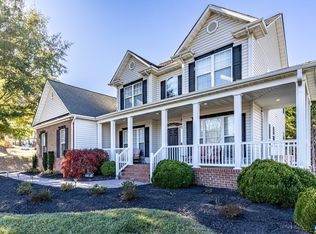
- $755,0006 bd4 ba4.1k sqft30 Lyon Ln, Ruckersville, VA 22968Sold
- $740,3004 bd3 ba3.3k sqft118 Lyon Ln, Ruckersville, VA 22968Off Market
- $687,6003 bd3 ba2.6k sqft287 Willow Creek Dr, Ruckersville, VA 22968Off Market
- $594,4004 bd3 ba2.9k sqft37 Lyon Ln, Ruckersville, VA 22968Off Market
- $668,7755 bd4 ba3.1k sqft81 Lyon Ln, Ruckersville, VA 22968Sold
Nearby schools
GreatSchools rating
- 7/10Ruckersville Elementary SchoolGrades: K-5Distance: 2.1 mi
- 3/10William Monroe Middle SchoolGrades: 6-8Distance: 6.4 mi
- 7/10William Monroe High SchoolGrades: 9-12Distance: 6.3 mi
Schools provided by the listing agent
- Elementary: Ruckersville
- Middle: William Monroe
- High: William Monroe
Source: CAAR. This data may not be complete. We recommend contacting the local school district to confirm school assignments for this home.


Get pre-qualified for a loan
At Zillow Home Loans, we can pre-qualify you in as little as 5 minutes with no impact to your credit score.An equal housing lender. NMLS #10287.
Sell for more on Zillow
Get a Zillow Showcase℠ listing at no additional cost and you could sell for .
$717,200
2% more
+$14,344
With Zillow Showcase(estimated)
$731,544
- Virginia
- Greene County
- Ruckersville
- 22968
- 249 Willow Creek Dr
Nearby cities
Nearby zip codes
Other Ruckersville Topics
