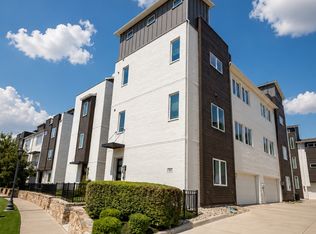
Modern, fully furnished 3-story townhome designed for comfort, convenience, and elevated city living.
This brand-new townhome offers modern finishes, spacious living areas, and an ideal location for professionals, traveling healthcare providers, graduate students, or anyone wanting easy access to the heart of Fort Worth.
Located just minutes from Downtown Fort Worth, the Medical District, and the UNT and TCU medical academic centers, you'll enjoy the perfect balance of work, relaxation, and entertainment.
The second floor features an open-concept layout with a large kitchen, expansive living room, and dining area, making it the perfect space for cooking, entertaining, or unwinding after a busy day. A convenient half bathroom is also located on this floor.
The home includes 3 spacious bedrooms and 3.5 bathrooms, with each bedroom offering its own private ensuite bathroom for maximum privacy and comfort.
Enjoy evenings on the private rooftop deck, complete with a full-size grill and ample space for lounging, dining, or taking in the city atmosphere.
Whether you're relocating, completing a medical rotation, working remotely, or simply looking for a comfortable furnished home in a prime location, this townhome provides everything you need.
1 Year
Townhouse for rent
Accepts Zillow applications
$4,800/mo
249 Wimberly St, Fort Worth, TX 76107
3beds
2,035sqft
This listing now includes required monthly fees in the total monthly price. Price shown reflects the lease term provided. Learn more|
Townhouse
Available Sat Aug 15 2026
Small dogs OK
Air conditioner, central air
In unit laundry
Attached garage parking
Central, forced air
What's special
Modern finishesPrivate rooftop deckDining areaLarge kitchenConvenient half bathroomOpen-concept layout
- 17 days |
- -- |
- -- |
Zillow last checked:
Listing updated:
Travel times
Facts & features
Interior
Bedrooms & bathrooms
- Bedrooms: 3
- Bathrooms: 4
- Full bathrooms: 4
Heating
- Central, Forced Air
Cooling
- Air Conditioner, Central Air
Appliances
- Included: Dishwasher, Freezer, Microwave Oven, Oven, Refrigerator
- Laundry: In Unit
Features
- Flooring: Carpet, Hardwood, Tile
- Furnished: Yes
Interior area
- Total interior livable area: 2,035 sqft
Property
Parking
- Parking features: Attached, Garage
- Has attached garage: Yes
- Details: Contact manager
Features
- Patio & porch: Patio
Details
- Additional structures: Garage(s)
- Parcel number: 42294957
Construction
Type & style
- Home type: Townhouse
- Property subtype: Townhouse
Building
Management
- Pets allowed: Yes
Community & HOA
Community
- Security: Security System
HOA
- Amenities included: Maid service, Security
Location
- Region: Fort Worth
Financial & listing details
- Lease term: 1 Year
Price history
| Date | Event | Price |
|---|---|---|
| 6/29/2026 | Listed for rent | $4,800$2/sqft |
Source: Zillow Rentals Report a problem | ||
| 1/16/2021 | Pending sale | $449,900$221/sqft |
Source: NTREIS #14494689 Report a problem | ||
| 1/5/2021 | Listed for sale | $449,900-4.2%$221/sqft |
Source: NTREIS #14494689 Report a problem | ||
| 10/1/2020 | Listing removed | $469,500$231/sqft |
Source: Village Homes #14407043 Report a problem | ||
| 8/18/2020 | Price change | $469,500-1.1%$231/sqft |
Source: Village Homes #14407043 Report a problem | ||
| 8/7/2020 | Listed for sale | $474,760$233/sqft |
Source: Village Homes #14407043 Report a problem | ||
Neighborhood: Linwood
Nearby schools
GreatSchools rating
- 7/10North Hi Mount Elementary SchoolGrades: PK-5Distance: 1 mi
- 5/10Stripling Middle SchoolGrades: 6-8Distance: 1.7 mi
- 3/10Arlington Heights High SchoolGrades: 9-12Distance: 2.3 mi
There are 2 available units in this apartment building