Skip main navigation
Contingent
  • $328,000

    249 Woodbury Dr, Fairmont, WV 26554

    3beds
    1,619sqft
    : 
    $2,069/mo
    Get pre-qualified
    Single Family Residence
    Built in 2019
    -- sqft lot
    $320,400 Zestimate®
    $203/sqft
    $40/mo HOA

    What's special

    Finished lower levelOpen-concept main levelModern styleExpansive two-tier deckUpdated laundry room
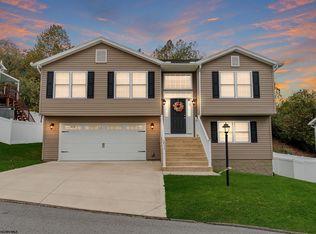
    Built in 2019 and nestled in the desirable gated community of Canterbury Woods, this beautifully maintained 3-bedroom, 2.5 bathroom split-entry home offers the perfect blend of modern style, comfort, and convenience. Ideally located just minutes from I-79, shopping, dining and everyday amenities. The open-concept main level features a spacious living area that flows seamlessly into the kitchen and dining space, creating an inviting atmosphere for living and entertaining. Step outside onto the expansive two-tier deck overlooking the fully fenced backyard! The finished lower level includes a second gathering room perfect for a media room, home office, playroom or home gym. The updated laundry room and spacious 2-car garage round out the features of this move-in ready home!
    55 days
    |
    430
    |
    24
    |

    Likely to sell faster than

    Zillow last checked:

    Listing updated:

    Listed by:

    VERA SANSALONE 304-365-3575,

    FLOYD REAL ESTATE, INC

    Source: NCWV REIN,MLS#: 10165581MLS Logo

      Facts & features

      Interior

      Bedrooms & bathrooms
      • Bedrooms: 3
      • Bathrooms: 3
      • Full bathrooms: 2
      • 1/2 bathrooms: 1
      Primary bedroom
      • Level: First
      • Area: 168
      • Dimensions: 14 x 12
      Bedroom 2
      • Features: Ceiling Fan(s)
      • Level: First
      • Area: 96
      • Dimensions: 10.67 x 9
      Bedroom 3
      • Features: Ceiling Fan(s)
      • Level: First
      • Area: 100
      • Dimensions: 10 x 10
      Dining room
      • Features: Laminate Flooring
      • Level: First
      • Area: 113.25
      • Dimensions: 12.58 x 9
      Family room
      • Level: Lower
      • Area: 338
      • Dimensions: 26 x 13
      Kitchen
      • Features: Laminate Flooring, Cathedral/Vaulted Ceiling
      • Level: First
      • Area: 98.67
      • Dimensions: 12.33 x 8
      Living room
      • Features: Ceiling Fan(s), Cathedral/Vaulted Ceiling
      • Level: First
      • Area: 190.67
      • Dimensions: 13 x 14.67
      Basement
      • Level: Basement
      Heating
      • Heat Pump, Electric
      Cooling
      • Heat Pump, Central Air, Electric
      Appliances
      • Included: Range, Microwave, Dishwasher, Disposal, Refrigerator
      • Laundry: Washer Hookup
      Features
      • High Speed Internet, Vaulted Ceiling(s)
      • Flooring: Carpet, Vinyl, Laminate
      • Basement: Full,Partially Finished,Walk-Out Access,Interior Entry,Garage Access
      • Attic: Interior Access Only
      • Has fireplace: No
      • Fireplace features: None
      Interior area
      • Total structure area: 2,326
      • Total interior livable area: 1,619 sqft
      • Finished area above ground: 1,163
      • Finished area below ground: 456

      Property

      Parking
      • Total spaces: 3
      • Parking features: Garage Door Opener, 3+ Cars, Off Street
      • Garage spaces: 2
      Features
      • Levels: Split Level
      • Stories: 2
      • Patio & porch: Porch, Patio, Deck
      • Exterior features: Balcony
      • Fencing: Partial,Vinyl
      • Has view: Yes
      • View description: Mountain(s), Neighborhood
      • Waterfront features: None
      Lot
      • Dimensions: 70 x 157 x 70 x 152
      • Features: Level, Sloped
      Details
      • Additional structures: Storage Shed/Outbuilding
      • Parcel number: 2409 21C0172.0000
      • Other equipment: Radon Mitigation System

      Construction

      Type & style
      • Home type: SingleFamily
      • Architectural style: Split Level
      • Property subtype: Single Family Residence
      Materials
      • Frame, Block, Vinyl Siding
      • Foundation: Block
      • Roof: Shingle
      Condition
      • Year built: 2019

      Utilities & green energy

      • Electric: 200 Amps, Circuit Breakers
      • Sewer: Public Sewer
      • Water: Public

      Community & HOA

      Community
      • Features: Shopping/Mall, Medical Facility, Public Transportation, Gated
      • Security: Smoke Detector(s), Carbon Monoxide Detector(s)
      • Subdivision: Canterbury Woods
      HOA
      • Has HOA: Yes
      • Services included: Snow Removal, Common Areas
      • HOA fee: $480 annually
      Location
      • Region: Fairmont

      Financial & listing details

      • Price per square foot: $203/sqft
      • Tax assessed value: $283,800
      • Annual tax amount: $2,062
      • Date on market: 6/29/2026
      • Electric utility on property: Yes

        Estimated market value

        $320,400

        $304,000 - $336,000

        $2,034/mo

        Price history

        DateEventPrice
        8/14/2026Contingent$328,000$203/sqft
        Source: NCWV REIN #10165581 Report a problem
        6/29/2026Listed for sale$328,000+3.3%$203/sqft
        Source: NCWV REIN #10165581 Report a problem
        1/23/2026Sold$317,500-0.8%$196/sqft
        Source: NCWV REIN #10162259 Report a problem
        12/17/2025Listed for sale$319,900$198/sqft
        Source: NCWV REIN #10162259 Report a problem
        12/9/2025Contingent$319,900$198/sqft
        Source: NCWV REIN #10162259 Report a problem
        11/2/2025Listed for sale$319,900+10.7%$198/sqft
        Source: NCWV REIN #10162259 Report a problem
        5/10/2024Sold$289,000+2.5%$179/sqft
        Source: NCWV REIN #10153468 Report a problem
        3/29/2024Contingent$282,000$174/sqft
        Source: NCWV REIN #10153468 Report a problem
        3/26/2024Listed for sale$282,000-2.4%$174/sqft
        Source: NCWV REIN #10153468 Report a problem
        10/31/2023Listing removed--
        Source: NCWV REIN #10151513 Report a problem
        10/16/2023Listed for sale$289,000+31.4%$179/sqft
        Source: NCWV REIN #10151513 Report a problem
        6/7/2019Sold$219,900$136/sqft
        Source: Public Record Report a problem

        Public tax history

        YearProperty taxesTax assessment
        2025$2,116 +6.5%$170,280 +5.4%
        2024$1,987 +3.3%$161,580 +3.8%
        2023$1,923 +3.7%$155,640 +3.9%
        2022$1,854 $149,760 +3.8%
        2021-- $144,240 +3.1%
        2020-- $139,920 +564.4%
        2019$527 $21,060
        Find assessor info on the county website

        Monthly payment

        Est. payment

        Payment breakdown

        Explore the cost of this home by adjusting the details. Changes won't be saved.
        All calculations are estimates and provided by Zillow, Inc. for informational purposes only. Actual amounts may vary.
        HOA fees may include property taxes on listings classified as Co-Ops. Contact the listing agent and/or owner for fee details.
        See how much you could borrow to make a competitive offer.

        Climate risks

        Neighborhood: 26554

        Getting around

        5 / 100
        Car-Dependent
        2 / 100
        Somewhat Bikeable

        Nearby schools

        GreatSchools rating
        Schools provided by the listing agent
        • Elementary: White Hall Elementary
        • Middle: West Fairmont Middle
        • High: Fairmont Sr. High
        • District: Marion

        Source: NCWV REIN. This data may not be complete. We recommend contacting the local school district to confirm school assignments for this home.

        A local agent can set up tours, give advice and negotiate with sellers.

        Browse local experts

        Similar homes