A one level living RANCH :( Duplex style separated by the garage) 55 + community near Westhaven shops and grocery, near Walgreens * TWO bedrooms with a third possibility if doors are added off the breakfast room * Otherwise a flex room for a separate den or OFFICE * HARDWOOD floors * SCREENED porch for outdoor living overlooking green space * Roomy kitchen and eating area * Separate Dining room open to living room * FIREPLACE * Larger front porch also
Closed
$590,000
249 Wrennewood Ln, Franklin, TN 37064
2beds
1,743sqft
Single Family Residence, Residential, Condominium
Built in 2011
-- sqft lot
$608,500 Zestimate®
$338/sqft
$3,364 Estimated rent
Home value
$608,500
$572,000 - $651,000
$3,364/mo
Zestimate® history
Owner options
List your home for rent
$3,364/mo
Rent Zestimate®
Find your next renter with Zillow Rental Manager. Plus, with online applications, you can quickly screen prospective tenants – for free.
$3,364/mo
Rent Zestimate®
Refinance and save
$3,692/mo
Est. payment
Refinancing to a lower rate could help reduce your monthly payments and save thousands over the life of the loan.
$3,692/mo
Est. payment
Explore your selling options
Work with a Zillow partner agent
Leverage their expertise and Zillow's premium Showcase listings to get your home seen by more buyers.
Get startedList with your own agent
Get your home in front of millions of buyers by listing it on Zillow.
Learn how to do itSell it yourself
Take full control of how buyers see your home on Zillow by listing For Sale by Owner (FSBO).
List your homeWhat's special
Larger front porchTwo bedroomsHardwood floors
Zillow last checked:
Listing updated:
Listed by:
Laura Scott 615-977-9088,
Benchmark Realty, LLC
Bought with:
Nonmls
Realtracs, Inc.
Source: RealTracs MLS as distributed by MLS GRID,MLS#: 2774196
Facts & features
Interior
Bedrooms & bathrooms
- Bedrooms: 2
- Bathrooms: 2
- Full bathrooms: 2
- Main level bedrooms: 2
Bedroom 1
- Features: Walk-In Closet(s)
- Level: Walk-In Closet(s)
- Area: 195 Square Feet
- Dimensions: 15x13
Bedroom 2
- Features: Extra Large Closet
- Level: Extra Large Closet
- Area: 154 Square Feet
- Dimensions: 14x11
Dining room
- Features: Formal
- Level: Formal
- Area: 169 Square Feet
- Dimensions: 13x13
Kitchen
- Features: Pantry
- Level: Pantry
- Area: 168 Square Feet
- Dimensions: 14x12
Living room
- Features: Separate
- Level: Separate
- Area: 255 Square Feet
- Dimensions: 17x15
Heating
- Central, Natural Gas
Cooling
- Central Air
Appliances
- Included: Dishwasher, Microwave, Refrigerator, Electric Oven, Gas Range
- Laundry: Electric Dryer Hookup, Washer Hookup
Features
- Extra Closets, Pantry, Walk-In Closet(s)
- Flooring: Carpet, Wood, Tile
- Number of fireplaces: 1
- Fireplace features: Family Room, Gas, Living Room
Interior area
- Total structure area: 1,743
- Total interior livable area: 1,743 sqft
- Finished area above ground: 1,743
Property
Parking
- Total spaces: 2
- Parking features: Garage Door Opener, Garage Faces Front
- Attached garage spaces: 2
Accessibility
- Accessibility features: Accessible Entrance
Features
- Levels: One
- Stories: 1
- Patio & porch: Screened
Lot
- Size: 3,920 Square Feet
- Features: Level
Details
- Parcel number: 094064M E 00300C01309064M
- Special conditions: Standard
Construction
Type & style
- Home type: Condo
- Architectural style: Ranch
- Property subtype: Single Family Residence, Residential, Condominium
- Attached to another structure: Yes
Materials
- Brick
- Roof: Shingle
Condition
- New construction: No
- Year built: 2011
Utilities & green energy
- Sewer: Public Sewer
- Water: Public
- Utilities for property: Water Available, Cable Connected, Underground Utilities
Community & HOA
Community
- Senior community: Yes
- Subdivision: Reid Hill Commons Sec 1
HOA
- Has HOA: Yes
- Amenities included: Fifty Five and Up Community, Sidewalks, Underground Utilities
- Services included: Maintenance Grounds, Insurance, Pest Control, Trash
- HOA fee: $315 monthly
Location
- Region: Franklin
Financial & listing details
- Price per square foot: $338/sqft
- Tax assessed value: $163,550
- Annual tax amount: $2,648
- Date on market: 1/6/2025
Price history
| Date | Event | Price |
|---|---|---|
| 1/31/2025 | Sold | $590,000-2.9%$338/sqft |
Source:  RealTracs MLS as distributed by MLS GRID #2774196 Report a problem RealTracs MLS as distributed by MLS GRID #2774196 Report a problem | ||
| 1/31/2025 | Pending sale | $607,500$349/sqft |
Source: RealTracs MLS as distributed by MLS GRID #2774196 Report a problem | ||
| 1/15/2025 | Contingent | $607,500$349/sqft |
Source: RealTracs MLS as distributed by MLS GRID #2774196 Report a problem | ||
| 1/6/2025 | Listed for sale | $607,500+134.7%$349/sqft |
Source: RealTracs MLS as distributed by MLS GRID #2774196 Report a problem | ||
| 7/28/2011 | Sold | $258,829+3.6%$148/sqft |
Source: Public Record Report a problem | ||
| 1/30/2011 | Listed for sale | $249,900$143/sqft |
Source: RE/MAX Elite #1243932 Report a problem | ||
Public tax history
| Year | Property taxes | Tax assessment |
|---|---|---|
| 2025 | -- | $163,550 +68% |
| 2024 | -- | $97,325 |
| 2023 | -- | $97,325 |
| 2022 | -- | $97,325 |
| 2021 | -- | $97,325 +34.9% |
| 2020 | $2,327 | $72,125 |
| 2019 | $2,327 +2.2% | $72,125 |
| 2018 | $2,277 | $72,125 |
| 2017 | $2,277 | $72,125 |
| 2016 | -- | $72,125 +18.7% |
| 2015 | -- | $60,775 |
| 2014 | -- | $60,775 |
| 2013 | -- | $60,775 |
| 2012 | -- | $60,775 +305.2% |
| 2011 | -- | $15,000 +50% |
| 2007 | $350 +1.2% | $10,000 |
| 2006 | $346 | $10,000 |
Find assessor info on the county website
Neighborhood: West Harpeth
Nearby homes
- $553,7002 bd2 ba1.7k sqft251 Wrennewood Ln, Franklin, TN 37064Off Market
- $526,3002 bd2 ba1.5k sqft253 Wrennewood Ln, Franklin, TN 37064Off Market
- $500,0002 bd2 ba1.7k sqft230 Wrennewood Ln, Franklin, TN 37064Sold
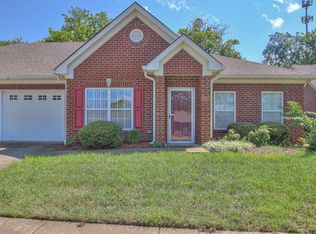
- $610,0002 bd2 ba1.7k sqft234 Wrennewood Ln, Franklin, TN 37064Sold

- $600,0002 bd2 ba1.7k sqft213 Wrennewood Ln, Franklin, TN 37064Sold
- $600,0003 bd2 ba1.7k sqft206 Wrennewood Ln, Franklin, TN 37064Sold
- $571,700-- bd2 ba1.7k sqft303 Connelly Ct, Franklin, TN 37064Off Market
- $605,0002 bd2 ba1.7k sqft205 Wrennewood Ln, Franklin, TN 37064Sold
Nearby schools
GreatSchools rating
- 9/10Poplar Grove K-4Grades: PK-4Distance: 0.7 mi
- 7/10Poplar Grove 5-8Grades: 5-8Distance: 0.7 mi
Schools provided by the listing agent
- Elementary: Pearre Creek Elementary School
- Middle: Hillsboro Elementary/ Middle School
- High: Independence High School
Source: RealTracs MLS as distributed by MLS GRID. This data may not be complete. We recommend contacting the local school district to confirm school assignments for this home.
Get a cash offer in 3 minutes
Find out how much your home could sell for in as little as 3 minutes with a no-obligation cash offer.
Estimated market value
$608,500
Get a cash offer in 3 minutes
Find out how much your home could sell for in as little as 3 minutes with a no-obligation cash offer.
Estimated market value
$608,500
- Tennessee
- Williamson County
- Franklin
- 37064
- West Harpeth
- 249 Wrennewood Ln
Nearby cities
Nearby neighborhoods
Nearby zip codes
Other Franklin Topics
