Skip main navigation
Pending
  • $225,000

    249 York St, Dubuque, IA 52003

    2beds
    1,284sqft
    : 
    $1,606/mo
    Get pre-qualified
    Single Family Residence
    Built in 1950
    6,969 Square Feet Lot
    $226,600 Zestimate®
    $175/sqft
    $-- HOA

    What's special

    Fully remodeled basementRefinished hardwood floorsBeautifully renovated bathroomNew windowsNew bathroomsMature greeneryFresh paint
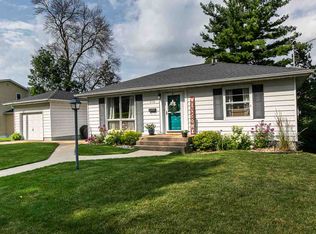
    Move-in ready, pre-inspected, and packed with updates! This charming 2-bedroom, 2-bath home near South Grandview features new windows, refinished hardwood floors, fresh paint, new trim, and new bathrooms...updated throughout The fully remodeled basement adds valuable living space and a beautifully renovated bathroom. Major improvements include updated water lines and fixtures, exterior doors, drainage and drain tile, HVAC updates, and a new garage roof. Step outside to a beautifully landscaped, park-like yard featuring a new paver patio, raised garden beds, mature greenery, and a Garden shed. Complete with a 1-car garage, this thoughtfully updated home is ready for you to move in and enjoy. Schedule your showing today!
    28 days
    |
    411
    |
    35
    |

    Zillow last checked:

    Listing updated:

    Listed by:

    Kimberly Roush 515-205-7903,

    Keller Williams Legacy Group

    Source: East Central Iowa AOR as distributed by MLS GRID,MLS#: 155286MLS Logo

      Facts & features

      Interior

      Bedrooms & bathrooms
      • Bedrooms: 2
      • Bathrooms: 2
      • Full bathrooms: 2
      • Main level bathrooms: 1
      • Main level bedrooms: 2
      Bedroom 1
      • Level: Main
      • Area: 132 Square Feet
      • Dimensions: 11x12
      Bedroom 2
      • Level: Main
      • Area: 90 Square Feet
      • Dimensions: 10x9
      Kitchen
      • Level: Main
      • Area: 117 Square Feet
      • Dimensions: 13x9
      Living room
      • Level: Main
      • Area: 198 Square Feet
      • Dimensions: 11x18
      Heating
      • Forced Air
      Cooling
      • Central Air
      Appliances
      • Included: Refrigerator, Range, Dishwasher, Disposal, Washer, Dryer
      • Laundry: Lower Level
      Features
      • Windows: Window Treatments
      • Basement: Full
      • Has fireplace: Yes
      • Fireplace features: Living Room
      Interior area
      • Total interior livable area: 1,284 sqft
      • Finished area above ground: 884

      Property

      Parking
      • Total spaces: 1
      • Parking features: Attached
      • Has attached garage: Yes
      • Details: Electricity, Staircase to Basement, Remote Garage Door Opener
      Features
      • Levels: One
      • Stories: 1
      • Patio & porch: Patio, Porch
      • Exterior features: Walkout
      Lot
      • Size: 6,969 Square Feet
      • Dimensions: 50 x 141
      Details
      • Additional structures: Shed(s)
      • Parcel number: 1026477020
      • Zoning: res

      Construction

      Type & style
      • Home type: SingleFamily
      • Property subtype: Single Family Residence
      Materials
      • Vinyl
      • Foundation: Block
      • Roof: Composition
      Condition
      • New construction: No
      • Year built: 1950

      Utilities & green energy

      • Sewer: Public Sewer
      • Water: Public

      Community & HOA

      Community
      • Subdivision: Lot 31 Stewarts Sub
      Location
      • Region: Dubuque

      Financial & listing details

      • Price per square foot: $175/sqft
      • Tax assessed value: $168,600
      • Annual tax amount: $2,152
      • Date on market: 7/24/2026
      • Cumulative days on market: 28 days
      • Listing terms: Cash,Financing

        Estimated market value

        $226,600

        $215,000 - $238,000

        $1,468/mo

        Price history

        DateEventPrice
        7/25/2026Pending sale$225,000$175/sqft
        Source: East Central Iowa AOR as distributed by MLS GRID #155286 Report a problem
        7/24/2026Listed for sale$225,000+50%$175/sqft
        Source: East Central Iowa AOR as distributed by MLS GRID #155286 Report a problem
        5/13/2021Sold$150,000+7.2%$117/sqft
        Source: East Central Iowa AOR as distributed by MLS GRID #142050 Report a problem
        4/6/2021Listed for sale$139,900$109/sqft
        Source: East Central Iowa AOR as distributed by MLS GRID #142050 Report a problem

        Public tax history

        YearProperty taxesTax assessment
        2025$2,152 +3.1%$168,600 +12.6%
        2024$2,088 +3.3%$149,700 +0.1%
        2023$2,022 +4.2%$149,500 +27.5%
        2022$1,940 +16.3%$117,280
        2021$1,668 -7.8%$117,280 +11.6%
        2020$1,810 -2.2%$105,130
        2019$1,850 -0.7%$105,130 +2.3%
        2018$1,862 +12.2%$102,740
        2017$1,660 +5.6%$102,740 +3.1%
        2016$1,572 $99,660
        2015$1,572 +1.8%$99,660 +3.9%
        2014$1,544 $95,960 -3.2%
        2012-- $99,150
        2011-- $99,150 +2%
        2010-- $97,200
        2009-- $97,200
        2008-- $97,200
        2006$1,152 --
        2005-- $83,300
        2004-- $83,300 +2.8%
        2003-- $81,030 +8%
        2002-- $75,030
        2001-- $75,030 +9%
        2000-- $68,830
        Find assessor info on the county website

        Monthly payment

        Est. payment

        Payment breakdown

        Explore the cost of this home by adjusting the details. Changes won't be saved.
        All calculations are estimates and provided by Zillow, Inc. for informational purposes only. Actual amounts may vary.
        HOA fees may include property taxes on listings classified as Co-Ops. Contact the listing agent and/or owner for fee details.
        See how much you could borrow to make a competitive offer.

        Climate risks

        Neighborhood: 52003

        Getting around

        30 / 100
        Car-Dependent
        22 / 100
        Minimal Transit
        23 / 100
        Somewhat Bikeable

        Nearby schools

        GreatSchools rating
        Schools provided by the listing agent
        • Elementary: Bryant
        • Middle: Washington Jr High
        • High: Dubuque Senior

        Source: East Central Iowa AOR as distributed by MLS GRID. This data may not be complete. We recommend contacting the local school district to confirm school assignments for this home.

        A local agent can set up tours, give advice and negotiate with sellers.

        Browse local experts

        Similar homes