Skip main navigation
Sold for $335,000
  • $335,000

    2490 10th St, Englewood, FL 34224

    2beds
    1,470sqft
    Single Family Residence
    Built in 1982
    10,800 Square Feet Lot
    $333,700 Zestimate®
    $228/sqft
    $4,120 Estimated rent

    Home value

    $333,700

    $304,000 - $364,000

    $4,120/mo

    Zestimate® history
    Loading
    Loading...

    Owner options

    List your home for rent

    $4,120/mo

    Rent Zestimate®

    Find your next renter with Zillow Rental Manager. Plus, with online applications, you can quickly screen prospective tenants – for free.

    Learn more

    $4,120/mo

    Rent Zestimate®

    Refinance and save

    $2,241/mo

    Est. payment

    Refinancing to a lower rate could help reduce your monthly payments and save thousands over the life of the loan.

    See today's rates

    $2,241/mo

    Est. payment

    Explore your selling options

    Work with a Zillow partner agent

    Leverage their expertise and Zillow's premium Showcase listings to get your home seen by more buyers.

    Get started

    List with your own agent

    Get your home in front of millions of buyers by listing it on Zillow.

    Learn how to do it

    Sell it yourself

    Take full control of how buyers see your home on Zillow by listing For Sale by Owner (FSBO).

    List your home

    What's special

    Swimming poolScreened lanaiNew dimensional shingle roofNew acFunctional floor planCommunity boat rampSplit plan
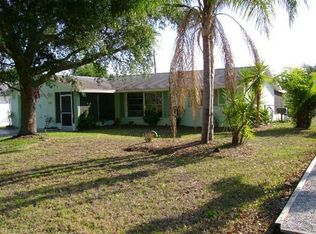
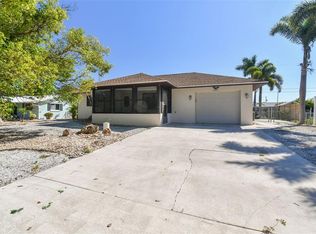
    JUST ONE BLOCK FROM THE COMMUNITY BOAT RAMP, THEN EASY ACCESS TO LEMON BAY AND THE GULF! NEW DIMENSIONAL SHINGLE ROOF ON HOUSE AND SHED IN 2023, NEW AC IN 2022, AND IMPACT WINDOWS IN 2017! No pesky deed restrictions or mandatory HOA fees! NOT IN A DESIGNATED FLOOD ZONE so your lender will not require you to have flood insurance. There was NO WATER damage here from either Hurricanes Helene or Milton. This very functional floor plan will surely meet your needs, with a combo living/dining area open through to the Family room. (currently used as a Formal dining area) The kitchen has plenty of cabinetry and countertops, and there's even room for a small dinette table, if you should so desire. Popular split plan has the Primary Bedroom on one side of the house, and the Guest Bedroom opposite. The Primary bedroom has a HUGE WALK IN CLOSET, ceiling fan, and sliding glass doors to the Lanai. The Primary Bath features a shower w/door. The Guest bedroom is good sized, and has a full length wall closet and ceiling fan, and the Guest Bedroom has a combo tub/shower. The tiled flooring laid on a diagonal throughout the house makes for easy maintenance. The two car garage houses the washer/dryer/utility tub. The screened lanai will be your favorite place to hang out, when the weather is cooler. Chain link fence surrounds the backyard and the SWIMMING POOL. Small garden shed for extra storage. FURNISHINGS NEGOTIABLE.

    Zillow last checked:

    Listing updated:

    Listed by:

    Kathy Damewood 941-321-7355,

    RE/MAX ALLIANCE GROUP 941-473-8484

    Bought with:

    Carla Stiver, PA, 3039882

    RE/MAX ALLIANCE GROUP

    Source: Stellar MLS,MLS#: D6143161MLS LogoOriginating MLS: Englewood

    Facts & features

    Interior

    Bedrooms & bathrooms
    • Bedrooms: 2
    • Bathrooms: 2
    • Full bathrooms: 2
    Rooms
    • Room types: Family Room
    Primary bedroom
    • Features: Ceiling Fan(s), Walk-In Closet(s)
    • Level: First
    • Area: 247 Square Feet
    • Dimensions: 19x13
    Bedroom 2
    • Features: Ceiling Fan(s), Built-in Closet
    • Level: First
    • Area: 143 Square Feet
    • Dimensions: 13x11
    Primary bathroom
    • Features: Shower No Tub
    • Level: First
    • Area: 50 Square Feet
    • Dimensions: 10x5
    Bathroom 2
    • Features: Tub With Shower
    • Level: First
    • Area: 50 Square Feet
    • Dimensions: 10x5
    Balcony porch lanai
    • Level: First
    • Area: 228 Square Feet
    • Dimensions: 12x19
    Dining room
    • Level: First
    • Area: 100 Square Feet
    • Dimensions: 10x10
    Family room
    • Features: Ceiling Fan(s)
    • Level: First
    • Area: 208 Square Feet
    • Dimensions: 16x13
    Kitchen
    • Level: First
    • Area: 90 Square Feet
    • Dimensions: 10x9
    Living room
    • Features: Ceiling Fan(s)
    • Level: First
    • Area: 255 Square Feet
    • Dimensions: 17x15
    Heating
    • Central, Electric
    Cooling
    • Central Air
    Appliances
    • Included: Dryer, Electric Water Heater, Range, Refrigerator, Washer
    • Laundry: In Garage
    Features
    • Ceiling Fan(s), Open Floorplan, Split Bedroom, Walk-In Closet(s)
    • Flooring: Tile
    • Doors: Sliding Doors
    • Windows: Double Pane Windows, Hurricane Shutters/Windows
    • Has fireplace: No
    Interior area
    • Total structure area: 2,168
    • Total interior livable area: 1,470 sqft

    Property

    Parking
    • Total spaces: 2
    • Parking features: Garage Door Opener
    • Attached garage spaces: 2
    • Details: Garage Dimensions: 22X20
    Features
    • Levels: One
    • Stories: 1
    • Patio & porch: Covered, Rear Porch, Screened
    • Exterior features: Private Mailbox
    • Has private pool: Yes
    • Pool features: Fiberglass, In Ground
    • Fencing: Chain Link
    Lot
    • Size: 10,800 Square Feet
    • Dimensions: 100 x 108
    • Features: Cleared, In County, Level
    • Residential vegetation: Mature Landscaping
    Details
    • Additional structures: Shed(s)
    • Parcel number: 412008404009
    • Zoning: RSF5
    • Special conditions: None

    Construction

    Type & style
    • Home type: SingleFamily
    • Architectural style: Florida
    • Property subtype: Single Family Residence
    Materials
    • Block, Concrete, Stucco
    • Foundation: Slab
    • Roof: Shingle
    Condition
    • New construction: No
    • Year built: 1982

    Utilities & green energy

    • Sewer: Public Sewer
    • Water: Public
    • Utilities for property: Cable Available, Electricity Connected, Phone Available, Sewer Connected, Water Connected

    Community & HOA

    Community
    • Features: Community Boat Ramp, Private Boat Ramp, Water Access
    • Security: Smoke Detector(s)
    • Pet fee: $0 monthly
    • Subdivision: GROVE CITY TERRACE
    HOA
    • Has HOA: No
    Location
    • Region: Englewood

    Financial & listing details

    • Price per square foot: $228/sqft
    • Tax assessed value: $295,307
    • Annual tax amount: $2,863
    • Date on market: 7/30/2025
    • Cumulative days on market: 246 days
    • Listing terms: Cash,Conventional
    • Ownership: Fee Simple
    • Total actual rent: 0
    • Electric utility on property: Yes
    • Road surface type: Paved

    Price history

    DateEventPrice
    5/12/2026Sold$335,000-1.4%$228/sqft
    Source: Stellar MLS #D6143161 Report a problem
    4/6/2026Pending sale$339,900$231/sqft
    Source: Stellar MLS #D6143161 Report a problem
    3/25/2026Price change$339,900-2.9%$231/sqft
    Source: Stellar MLS #D6143161 Report a problem
    2/2/2026Listed for sale$349,900$238/sqft
    Source: Stellar MLS #D6143161 Report a problem
    1/29/2026Pending sale$349,900$238/sqft
    Source: Stellar MLS #D6143161 Report a problem
    1/7/2026Price change$349,900-5.4%$238/sqft
    Source: Stellar MLS #D6143161 Report a problem
    7/30/2025Listed for sale$369,900+208.5%$252/sqft
    Source: Stellar MLS #D6143161 Report a problem
    5/24/2011Listing removed$119,900$82/sqft
    Source: Bud Adorjan, Margaret Adorjan & Associates licensed real estate broker #D5779094 Report a problem
    3/13/2011Listed for sale$119,900+19.9%$82/sqft
    Source: Bud Adorjan, Margaret Adorjan & Associates licensed real estate broker #D5779094 Report a problem
    2/1/2011Sold$100,000-16.6%$68/sqft
    Source: Public Record Report a problem
    6/28/2010Listed for sale$119,900$82/sqft
    Source: MARGARET ADORJAN & ASSOC. #D5779094 Report a problem

    Public tax history

    YearProperty taxesTax assessment
    2025$2,864 +2.8%$172,775 +2.6%
    2024$2,786 +10.4%$168,339 +13.1%
    2023$2,522 -6.7%$148,830 -8%
    2022$2,703 +0.9%$161,715 +3%
    2021$2,680 +8.6%$157,005 +1.4%
    2020$2,468 +4.2%$154,837 +2.3%
    2019$2,368 +9.1%$151,356 +1.9%
    2018$2,170 $148,534 +2.1%
    2017$2,170 +1.2%$145,479 +10.2%
    2016$2,145 -19.4%$132,073 +10%
    2015$2,662 +9.6%$120,066 +2.8%
    2014$2,429 +27.3%$116,848 +21%
    2013$1,908 +14.9%$96,568 -9.1%
    2012$1,660 -8.4%$106,281
    2011$1,811 +77.6%$106,281 +8.9%
    2010$1,020 +12.1%$97,556 +2.7%
    2009$910 $94,991
    Find assessor info on the county website

    Neighborhood: 34224

    Nearby schools

    GreatSchools rating
    Schools provided by the listing agent
    • Elementary: Vineland Elementary
    • Middle: L.A. Ainger Middle
    • High: Lemon Bay High

    Source: Stellar MLS. This data may not be complete. We recommend contacting the local school district to confirm school assignments for this home.

    Get a cash offer in 3 minutes
    Find out how much your home could sell for in as little as 3 minutes with a no-obligation cash offer.
    Estimated market value
    $333,700
    Get a cash offer in 3 minutes
    Find out how much your home could sell for in as little as 3 minutes with a no-obligation cash offer.
    Estimated market value
    $333,700