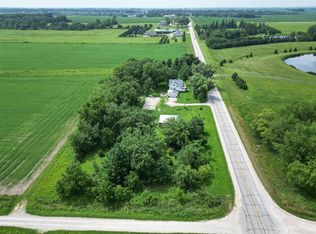
Enjoy the advantages of country living close to town on this nearly 4 acre custom built one of a kind EXQIUSITE 5-bedroom 4.75 bath 2 story home with over 4000 square feet. Peaceful and seclusion is the feeling you will experience as you enter the front covered porch and make fond memories. Upon entering you are welcomed with wall-to-wall windows with high volume ceilings and breath-taking oak staircase. The oak 5-inch hard wood flooring and solid panel doors compliment the flow throughout the home. The formal dining room is surrounded by south and east lighting, large enough for all family and friend gatherings. Conveniently located off the dining room is, a breakfast, coffee and entertaining bar and a large walk-in pantry. The custom-built Bertch kitchen cabinets are considered a dream for all those famous family recipes to enjoy while cooking on your unique large sized granite Island and counter tops. There is a 1/2 bathroom located near the kitchen and living area. The master suite features amazing country views, his and her walk-in closets and changing room. You will enjoy your privacy in your jetted jacuzzi tub! Other features include ceramic tile, beautiful Bertch cabinets with double sinks, separate walk-in shower and private laboratory The laundry room offers o a water bay sink, spacious countertop, and is conveniently located near the side entry off the garage and the walk-in master closet. Beautiful oak staircase leads you to the modern wide walkway to see the incredible views of the countryside. There are two bedrooms with walk-in closets and a full bathroom with double sinks and separate shower/ tub combo. The additional third bedroom upstairs features a master suite with a full bathroom, tub and shower combo, or designed to be set up for teenage room, and plenty of space for bunk beds! The lower level offers many opportunities to include: family room, office/den, game, recreational, and fitness area. There is a spacious conforming bedroom located near the family room and a 3/4 bathroom with walk in shower. The incredibly spacious storage room also has opportunities for a workshop and another family / recreational room. The finished 3 stall heated garage offers 1040 square feet. There is a TV outlet ready to watch your favorite sports and shelving. Enjoy the FREEDOM and dream under the stars while gathering around your fire pit, bar-b-ques and many other outdoor activities. Plenty of land to add an additional outbuilding, mini golf course, clubhouse, tree house and flower and vegetable garden. Great place to raise a family with impressive reviews on Tripoli School and just less then 40 minutes to the Cedar Valley, 25 miles to Waverly and 30 minutes to South Waterloo.
Sold for $485,000
$485,000
2490 155th St, Tripoli, IA 50676
5beds
4,029sqft
Acres
Built in 2014
3.77 Acres Lot
$556,700 Zestimate®
$120/sqft
$2,706 Estimated rent
Home value
$556,700
$529,000 - $590,000
$2,706/mo
Zestimate® history
Owner options
List your home for rent
$2,706/mo
Rent Zestimate®
Find your next renter with Zillow Rental Manager. Plus, with online applications, you can quickly screen prospective tenants – for free.
$2,706/mo
Rent Zestimate®
Refinance and save
$3,175/mo
Est. payment
Refinancing to a lower rate could help reduce your monthly payments and save thousands over the life of the loan.
$3,175/mo
Est. payment
Explore your selling options
Work with a Zillow partner agent
Leverage their expertise and Zillow's premium Showcase listings to get your home seen by more buyers.
Get startedList with your own agent
Get your home in front of millions of buyers by listing it on Zillow.
Learn how to do itSell it yourself
Take full control of how buyers see your home on Zillow by listing For Sale by Owner (FSBO).
List your homeWhat's special
Tree houseHigh volume ceilingsMini golf coursePrivate laboratoryMaster suiteCustom-built bertch kitchen cabinetsSeparate walk-in shower
Zillow last checked:
Listing updated:
Listed by:
Michelle Miller 319-939-6878,
Berkshire Hathaway Home Services One Realty Centre
Bought with:
Michelle Miller, S557480
Berkshire Hathaway Home Services One Realty Centre
Source: Northeast Iowa Regional BOR as distributed by MLS GRID,MLS#: 20240813
Facts & features
Interior
Bedrooms & bathrooms
- Bedrooms: 5
- Bathrooms: 4
- Full bathrooms: 3
- 3/4 bathrooms: 1
- 1/2 bathrooms: 1
Rooms
- Room types: 1st Floor Entry, Dining Room Separate, Exercise Room, Family Room, Great Room, Main Floor Laundry, Master Bath, Master Bedroom, Master Bedroom w/ Closet, Pantry, Recreation Room, Lwr Level Family Room
Primary bedroom
- Level: Main
Other
- Level: Upper
Other
- Level: Main
Other
- Level: Lower
Dining room
- Level: Main
Family room
- Level: Basement
Kitchen
- Level: Main
Living room
- Level: Main
Heating
- Forced Air, Propane
Cooling
- Central Air
Appliances
- Included: Appliances Negotiable, Dishwasher, Dryer, Disposal, Microwave Built In, Refrigerator, Washer, Water Softener Owned
- Laundry: 1st Floor, Laundry Room
Features
- Beamed Ceilings, Ceiling-Specialty, Ceiling Fan(s), Crown Molding, Granite Counters, Pantry
- Doors: Paneled Doors
- Basement: Concrete,Finished
- Has fireplace: No
- Fireplace features: None
Interior area
- Total interior livable area: 4,029 sqft
- Finished area below ground: 1,766
Property
Parking
- Total spaces: 3
- Parking features: RV Access/Parking, 3 or More Stalls, Attached Garage, Heated Garage, Oversized
- Has attached garage: Yes
- Carport spaces: 3
Features
- Patio & porch: Patio, Porch
- Exterior features: Garden
Lot
- Size: 3.77 Acres
- Dimensions: 3.77 A
- Features: Landscaped, School Bus Service
Details
- Parcel number: 0333426002
- Zoning: R-1
- Special conditions: Standard
Construction
Type & style
- Home type: SingleFamily
- Property subtype: Acres
Materials
- Vinyl Siding
- Roof: Asphalt
Condition
- Year built: 2014
Utilities & green energy
- Sewer: Septic Tank
- Water: Private Well
Community & HOA
Community
- Security: Smoke Detector(s)
Location
- Region: Tripoli
Financial & listing details
- Price per square foot: $120/sqft
- Tax assessed value: $477,360
- Annual tax amount: $5,600
- Date on market: 3/6/2024
- Cumulative days on market: 20 days
- Road surface type: Concrete
Price history
| Date | Event | Price |
|---|---|---|
| 4/25/2024 | Sold | $485,000-1%$120/sqft |
Source:  Northeast Iowa Regional BOR as distributed by MLS GRID #20240813 Report a problem Northeast Iowa Regional BOR as distributed by MLS GRID #20240813 Report a problem | ||
| 3/27/2024 | Pending sale | $490,000$122/sqft |
Source: Northeast Iowa Regional BOR as distributed by MLS GRID #20240813 Report a problem | ||
| 3/20/2024 | Price change | $490,000-1%$122/sqft |
Source: Northeast Iowa Regional BOR as distributed by MLS GRID #20240813 Report a problem | ||
| 3/6/2024 | Listed for sale | $495,000+11.2%$123/sqft |
Source: Northeast Iowa Regional BOR as distributed by MLS GRID #20240813 Report a problem | ||
| 12/8/2021 | Listing removed | -- |
Source: Owner Report a problem | ||
| 9/9/2021 | Listed for sale | $445,000+1012.5%$110/sqft |
Source: Owner Report a problem | ||
| 1/21/2010 | Sold | $40,000$10/sqft |
Source: Public Record Report a problem | ||
Public tax history
| Year | Property taxes | Tax assessment |
|---|---|---|
| 2025 | $6,254 +7.2% | $522,110 +7.6% |
| 2024 | $5,832 +4.1% | $485,390 +1.7% |
| 2023 | $5,600 +8.5% | $477,360 +16.6% |
| 2022 | $5,162 -2.9% | $409,400 +6.3% |
| 2021 | $5,318 +2.6% | $385,010 +4.9% |
| 2020 | $5,181 -0.2% | $367,100 |
| 2019 | $5,191 -0.9% | $367,100 |
| 2018 | $5,239 +3.7% | $367,100 +1.4% |
| 2017 | $5,054 +167.4% | $362,200 +160.2% |
| 2016 | $1,890 | $139,180 +315.5% |
| 2015 | $1,890 +316.3% | $33,500 |
| 2014 | $454 | $33,500 |
Find assessor info on the county website
Neighborhood: 50676
Nearby homes
- $732,8003 bd3 ba2.4k sqft2480 155th St, Tripoli, IA 50676Off Market
- $269,9005 bd2 ba1.9k sqft1563 Piedmont Ave, Tripoli, IA 50676For Sale
- $302,3003 bd1 ba1.4k sqft2459 155th St, Tripoli, IA 50676Off Market
- $392,9003 bd1 ba1.3k sqft1541 Orange Ave, Tripoli, IA 50676Off Market
- $100,0003 bd1 ba1.3k sqft1541 Orange Ave, Tripoli, IA 50676Sold
- $766,2004 bd4 ba2.9k sqft1583 Piedmont Ave, Tripoli, IA 50676Off Market
- $428,0203 bd1 ba1.8k sqft1587 Piedmont Ave, Tripoli, IA 50676Off Market
- $677,7002 bd2 ba1.8k sqft1587 Piedmont Ave, Tripoli, IA 50676Off Market
Nearby schools
GreatSchools rating
- 7/10Tripoli Elementary SchoolGrades: PK-5Distance: 1.7 mi
- 6/10Tripoli Middle/Sr High SchoolGrades: 6-12Distance: 1.7 mi
Schools provided by the listing agent
- Elementary: Tripoli
- Middle: Tripoli
- High: Tripoli
Source: Northeast Iowa Regional BOR as distributed by MLS GRID. This data may not be complete. We recommend contacting the local school district to confirm school assignments for this home.


Get pre-qualified for a loan
At Zillow Home Loans, we can pre-qualify you in as little as 5 minutes with no impact to your credit score.An equal housing lender. NMLS #10287.
- Iowa
- Bremer County
- Tripoli
- 50676
- 2490 155th St
Nearby cities
Nearby zip codes
Other Tripoli Topics
