Skip main navigation
Sold for $410,000
  • $410,000

    2490 300th St, Spencer, IA 51301

    4beds
    3,272sqft
    Single Family Residence
    Built in 1963
    1.32 Acres Lot
    $448,200 Zestimate®
    $125/sqft
    $2,133 Estimated rent

    Home value

    $448,200

    $426,000 - $475,000

    $2,133/mo

    Zestimate® history
    Loading
    Loading...

    Owner options

    List your home for rent

    $2,133/mo

    Rent Zestimate®

    Find your next renter with Zillow Rental Manager. Plus, with online applications, you can quickly screen prospective tenants – for free.

    Learn more

    $2,133/mo

    Rent Zestimate®

    Refinance and save

    $2,137/mo

    Est. payment

    Refinancing to a lower rate could help reduce your monthly payments and save thousands over the life of the loan.

    See today's rates

    $2,137/mo

    Est. payment

    Explore your selling options

    Work with a Zillow partner agent

    Leverage their expertise and Zillow's premium Showcase listings to get your home seen by more buyers.

    Get started

    List with your own agent

    Get your home in front of millions of buyers by listing it on Zillow.

    Learn how to do it

    Sell it yourself

    Take full control of how buyers see your home on Zillow by listing For Sale by Owner (FSBO).

    List your home

    What's special

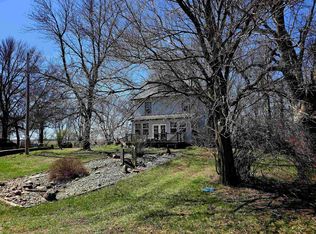
    Welcome to a lovely spacious retreat, just minutes from Spencer and Milford on a paved road. This updated 4BR, 3 bath home is completely encircled with abundant landscaping, flowers and shrubs. The back yard is a private haven for rest, relaxation, and outdoor play, secluded by trees and shrubs during warm weather. Enclosed gazebo, playground set, fire pit area, raised wood deck, stone tables and benches, storage shed and more! Attached to the home are a covered deck and adjoining patio, both lighted and with sensor lights on steps. Indoors, a unique entry area doubles as living space with free-standing fireplace. Updated kitchen with new dishwasher opens to informal dining area with doors to deck. Roomy living room with bay window, main floor master with bath and fireplace, second bedroom with walk-through to main bath/laundry complete the main level. Downstairs offers family room, 2nd kitchen, 2 bedrooms and a 3/4 bath. Many updates by this owner include new roof, new water heater, softener, and sewage pump with alarm. Check with your favorite real estate professional for complete list, and see this property today!

    Zillow last checked:

    Listing updated:

    Listed by:

    John Goede PRIM:712-260-1197,

    Century 21 ProLink,

    Tammi Goede 712-260-7096,

    Century 21 ProLink

    Bought with:

    Cristy Jones, S64694

    Northwest Iowa Realty

    Source: Iowa Great Lakes BOR,MLS#: 240095MLS Logo

    Facts & features

    Interior

    Bedrooms & bathrooms
    • Bedrooms: 4
    • Bathrooms: 3
    • Full bathrooms: 1
    • 3/4 bathrooms: 2
    Primary bedroom
    • Description: Hardwood Floor, Fireplace, Ceiling Fan, Double Closets
    • Level: Main
    • Dimensions: 23 x 15
    Bedroom 2
    • Description: Carpet
    • Level: Main
    • Dimensions: 18 x 12
    Bedroom 3
    • Description: Carpet
    • Level: Basement
    • Dimensions: 13 x 12
    Bedroom 4
    • Description: Carpet
    • Level: Basement
    • Dimensions: 12 x 8
    Primary bathroom
    • Description: 3/4 Bath
    • Level: Main
    Bathroom
    • Description: Vinyl Tile, Full, Combines With Laundry Area, Walk Through To 2nd Bedroom
    • Level: Main
    • Dimensions: 11 x 8
    Bathroom 3
    • Description: Vinyl Flooring, 3/4
    • Level: Basement
    • Dimensions: 7 x 5
    Other
    • Description: Stove,New Refrigerator, Freezer New Vinyl Flooring
    • Level: Basement
    • Dimensions: 15 x 9
    Other
    • Description: Entry, Vinyl Flooring, Free-Standing Gas Fireplace
    • Level: Main
    • Dimensions: 27 x 10
    Dining room
    • Description: Vinyl Tile, Informal, Opens To Deck
    • Level: Main
    • Dimensions: 21 x 15
    Family room
    • Description: Carpet, Gas Fireplace
    • Level: Basement
    • Dimensions: 37 x 12
    Kitchen
    • Description: Vinyl Tile, Pantry, Open To Dining Room
    • Level: Main
    • Dimensions: 15 x 9
    Living room
    • Description: Carpet, Bay Window
    • Level: Main
    • Dimensions: 21 x 15
    Heating
    • Fireplace(s), Forced Air
    Cooling
    • Central Air
    Appliances
    • Included: Dishwasher, Dryer, Freezer, Microwave, Range/Stove, Refrigerator, Washer, Electric Water Heater, Water Softener Owned
    • Laundry: Main Level, Washer/Dryer Hkups
    Features
    • Ceiling Fan(s), Main Floor Bedrooms, Pantry
    • Flooring: Hardwood
    • Windows: Window Coverings
    • Basement: Daylight,Egress Windows,Finished-Partial,Block,Full
    • Has fireplace: Yes
    • Fireplace features: Electric, Free Standing, Gas
    Interior area
    • Total structure area: 3,512
    • Total interior livable area: 3,272 sqft
    • Finished area above ground: 2,072
    • Finished area below ground: 1,200

    Property

    Parking
    • Total spaces: 2
    • Parking features: Concrete, Attached, Garage Door Opener
    • Attached garage spaces: 2
    • Has uncovered spaces: Yes
    Features
    • Levels: One
    • Stories: 1
    • Patio & porch: Deck, Patio
    • Exterior features: Water Feature
    • Fencing: Partial
    Lot
    • Size: 1.32 Acres
    • Dimensions: 227' x 294'
    • Features: Landscaped, Wooded
    Details
    • Additional structures: Gazebo, Storage
    • Parcel number: 973616400013
    • Other equipment: Fuel Tank(s)

    Construction

    Type & style
    • Home type: SingleFamily
    • Architectural style: Ranch
    • Property subtype: Single Family Residence
    • Attached to another structure: Yes
    Materials
    • Vinyl Siding, Stick Built
    • Roof: Asphalt
    Condition
    • Year built: 1963

    Utilities & green energy

    • Electric: Circuit Breakers
    • Sewer: Private Sewer
    • Water: Rural/Municipality
    • Utilities for property: Propane

    Community & neighborhood

    Security
    • Security features: Smoke Detector(s)
    Location
    • Region: Spencer
    • Subdivision: IA

    Other

    Other facts
    • Road surface type: Paved

    Price history

    DateEventPrice
    5/1/2024Sold$410,000$125/sqft
    Source: Iowa Great Lakes BOR #240095 Report a problem
    4/30/2024Pending sale$410,000$125/sqft
    Source: Iowa Great Lakes BOR #240095 Report a problem
    2/8/2024Listed for sale$410,000+49.6%$125/sqft
    Source: Iowa Great Lakes BOR #240095 Report a problem
    10/7/2016Listing removed$274,000$84/sqft
    Source: NORTHWEST IOWA REALTY #16-471 Report a problem
    4/25/2016Listed for sale$274,000$84/sqft
    Source: NORTHWEST IOWA REALTY #16-471 Report a problem

    Public tax history

    YearProperty taxesTax assessment
    2024$4,406 +11.7%$402,340
    2023$3,944 +3.7%$402,340 +28.5%
    2022$3,804 -2.2%$313,140 +6.2%
    2021$3,890 $294,750 +5.7%
    2020$3,890 +13.8%$278,960
    2019$3,418 +1.3%$278,960 +10.8%
    2018$3,374 $251,680 +36.9%
    2017$3,374 +51.8%$183,840 +15.5%
    2016$2,222 +1.1%$159,120 +1.8%
    2015$2,198 $156,340
    2014$2,198 +0.7%$156,340
    2013$2,182 +4.9%--
    2012$2,080 +4.4%--
    2011$1,992 +3.1%--
    2010$1,932 +4.7%--
    2009$1,846 +12.3%--
    2007$1,644 +4.4%--
    2005$1,574 --

    Find assessor info on the county website

    Neighborhood: 51301

    Nearby schools

    GreatSchools rating
    Schools provided by the listing agent
    • District: Spencer

    Source: Iowa Great Lakes BOR. This data may not be complete. We recommend contacting the local school district to confirm school assignments for this home.

    Get pre-qualified for a loan
    At Zillow Home Loans, we can pre-qualify you in as little as 5 minutes with no impact to your credit score.

    An equal housing lender. NMLS #10287.