Skip main navigation
Closed
  • $766,500

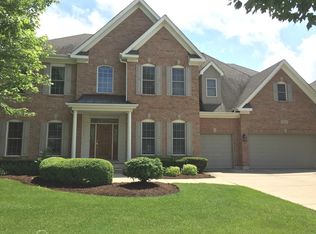
    2490 Bird Ln, Batavia, IL 60510

    4beds
    4,010sqft
    Single Family Residence
    Built in 2002
    0.31 Acres Lot
    $890,700 Zestimate®
    $191/sqft
    $6,024 Estimated rent

    Home value

    $890,700

    $846,000 - $935,000

    $6,024/mo

    Zestimate® history
    Loading
    Loading...

    Owner options

    List your home for rent

    $6,024/mo

    Rent Zestimate®

    Find your next renter with Zillow Rental Manager. Plus, with online applications, you can quickly screen prospective tenants – for free.

    Learn more

    $6,024/mo

    Rent Zestimate®

    Refinance and save

    $5,967/mo

    Est. payment

    Refinancing to a lower rate could help reduce your monthly payments and save thousands over the life of the loan.

    See today's rates

    $5,967/mo

    Est. payment

    Explore your selling options

    Work with a Zillow partner agent

    Leverage their expertise and Zillow's premium Showcase listings to get your home seen by more buyers.

    Get started

    List with your own agent

    Get your home in front of millions of buyers by listing it on Zillow.

    Learn how to do it

    Sell it yourself

    Take full control of how buyers see your home on Zillow by listing For Sale by Owner (FSBO).

    List your home

    What's special

    Stunning homeFire pitDining roomFrench doorsCrown moldingDual beverage centersBay windows
    SPECTACULAR! Immediately be impressed by this rare beauty in the coveted Tanglewood Hills Community! Truly for the most discerning owner looking to have it all! Not only does this stunning home feature a fantastic floorplan ideal for everyday living & entertaining, it has over 5600 sq ft of finished living space to enjoy! 2490 Bird Lane is truly a special home with an abundance of natural light throughout! Featuring a two-story foyer, beautiful living room, crown molding, dining room with crown molding, a dream updated Chef's kitchen featuring a suite of newer stainless-steel appliances including double oven and warming drawer. The impressive large island features beautiful granite countertops, two eat in kitchen areas and/or a sunroom with bay windows overlooking the beautiful outdoor retreat. The spacious family room boasts a grand floor to ceiling brick fireplace, ceiling fan and recessed lighting. Main level office with French doors, stunning views of the back yard, detailed trim with judges paneling, crown molding and ceiling fan with light fixture. Large laundry/drop zone with custom bench seating, storage and washer/dryer included. The owner's suite is a dream retreat!! Featuring tray ceilings, lux bath with dual sinks, jacuzzi tub, large shower and expansive walk-in closet with custom organizational system including a bonus/flex/relaxing area with bay windows. All 3 bedrooms on the 2nd level are spacious with large closets. 2nd bedroom features a private en-suite full bathroom, walk-in closet, vaulted ceilings, ceiling fan with lighting. The spacious 3rd & 4th bedrooms feature ceiling fans with lighting, a jack and jill full bath with dual sinks and private water closet/shower tub. The lower level is the perfect recreational retreat - the custom designed basement by Ed Saloga Builder features a custom wet bar with dual beverage centers and a pub style table with custom trim details, large entertainment area with custom built-in shelving and cabinets, (speakers and flat screen t.v. included), large workout studio, game room and/or 2nd home office, powder room and ample storage. Enjoy, relax and entertain in the private expansive professionally landscaped outdoor retreat with a paver brick patio and fire pit. Tanglewood Hills is located in the prime location of Batavia featuring community amenities that are unmatched in all of Batavia! Enjoy over 4 miles of walking paths, parks, a private clubhouse, pool, tennis and pickle ball courts. Grace McWayne Elementary in the Highly ranked Batavia 101 school district is located in the community. The convenience of a short distance to the on/off access to I-88, Randall Road shopping, Downtown Batavia, library, restaurants and so many more conveniences! The seller replaced all the windows (Anderson) and so many more improvements for you to enjoy! Hurry this truly will not last!

    Zillow last checked:

    Listing updated:

    Listing courtesy of:

    Leisa DiVito 630-881-5076,

    Coldwell Banker Realty

    Bought with:

    Peggy Mlsna

    Baird & Warner

    Source: MRED as distributed by MLS GRID,MLS#: 11790076MLS Logo

    Facts & features

    Interior

    Bedrooms & bathrooms
    • Bedrooms: 4
    • Bathrooms: 5
    • Full bathrooms: 3
    • 1/2 bathrooms: 2
    Primary bedroom
    • Features: Flooring (Carpet), Bathroom (Full)
    • Level: Second
    • Area: 306 Square Feet
    • Dimensions: 18X17
    Bedroom 2
    • Features: Flooring (Carpet)
    • Level: Second
    • Area: 182 Square Feet
    • Dimensions: 14X13
    Bedroom 3
    • Features: Flooring (Carpet)
    • Level: Second
    • Area: 195 Square Feet
    • Dimensions: 15X13
    Bedroom 4
    • Features: Flooring (Carpet)
    • Level: Second
    • Area: 144 Square Feet
    • Dimensions: 12X12
    Bar entertainment
    • Features: Flooring (Carpet)
    • Level: Basement
    • Area: 144 Square Feet
    • Dimensions: 12X12
    Den
    • Features: Flooring (Carpet)
    • Level: Main
    • Area: 169 Square Feet
    • Dimensions: 13X13
    Dining room
    • Features: Flooring (Hardwood)
    • Level: Main
    • Area: 182 Square Feet
    • Dimensions: 14X13
    Exercise room
    • Features: Flooring (Carpet)
    • Level: Basement
    • Area: 273 Square Feet
    • Dimensions: 21X13
    Family room
    • Features: Flooring (Carpet)
    • Level: Main
    • Area: 360 Square Feet
    • Dimensions: 20X18
    Kitchen
    • Features: Kitchen (Eating Area-Breakfast Bar, Eating Area-Table Space, Island, Pantry-Closet), Flooring (Hardwood)
    • Level: Main
    • Area: 360 Square Feet
    • Dimensions: 24X15
    Living room
    • Features: Flooring (Carpet)
    • Level: Main
    • Area: 182 Square Feet
    • Dimensions: 14X13
    Office
    • Features: Flooring (Carpet)
    • Level: Basement
    • Area: 156 Square Feet
    • Dimensions: 12X13
    Recreation room
    • Features: Flooring (Carpet)
    • Level: Basement
    • Area: 450 Square Feet
    • Dimensions: 30X15
    Sun room
    • Features: Flooring (Hardwood)
    • Level: Main
    • Area: 156 Square Feet
    • Dimensions: 13X12
    Heating
    • Natural Gas, Forced Air
    Cooling
    • Central Air
    Appliances
    • Included: Double Oven, Range, Microwave, Dishwasher, Refrigerator, Washer, Dryer, Disposal, Stainless Steel Appliance(s), Wine Refrigerator, Cooktop, Humidifier
    Features
    • Cathedral Ceiling(s), Dry Bar
    • Windows: Skylight(s)
    • Basement: Finished,Full
    • Attic: Unfinished
    • Number of fireplaces: 1
    • Fireplace features: Family Room
    Interior area
    • Total structure area: 0
    • Total interior livable area: 4,010 sqft

    Property

    Parking
    • Total spaces: 3
    • Parking features: Concrete, Garage Door Opener, On Site, Garage Owned, Attached, Garage
    • Attached garage spaces: 3
    • Has uncovered spaces: Yes
    Accessibility
    • Accessibility features: No Disability Access
    Features
    • Stories: 2
    • Patio & porch: Patio
    • Exterior features: Dog Run
    Lot
    • Size: 0.31 Acres
    • Dimensions: 90X150
    • Features: Landscaped
    Details
    • Additional structures: Tennis Court(s)
    • Parcel number: 1220457013
    • Special conditions: None
    • Other equipment: TV-Cable, Intercom, Ceiling Fan(s), Sump Pump, Sprinkler-Lawn

    Construction

    Type & style
    • Home type: SingleFamily
    • Architectural style: Traditional
    • Property subtype: Single Family Residence
    Materials
    • Brick, Cedar
    • Foundation: Concrete Perimeter
    • Roof: Asphalt
    Condition
    • New construction: No
    • Year built: 2002

    Utilities & green energy

    • Electric: 200+ Amp Service
    • Sewer: Public Sewer
    • Water: Public

    Community & neighborhood

    Security
    • Security features: Security System, Fire Sprinkler System
    Community
    • Community features: Clubhouse, Park, Pool, Tennis Court(s), Curbs, Sidewalks, Street Lights, Street Paved
    Location
    • Region: Batavia
    • Subdivision: Tanglewood Hills

    HOA & financial

    HOA
    • Has HOA: Yes
    • HOA fee: $500 quarterly
    • Services included: Clubhouse, Pool

    Other

    Other facts
    • Listing terms: Conventional
    • Ownership: Fee Simple

    Price history

    DateEventPrice
    7/19/2023Sold$766,500-1.1%$191/sqft
    Source: MRED as distributed by MLS GRID #11790076 Report a problem
    5/29/2023Contingent$775,000$193/sqft
    Source: MRED as distributed by MLS GRID #11790076 Report a problem
    5/23/2023Listed for sale$775,000-3%$193/sqft
    Source: MRED as distributed by MLS GRID #11790076 Report a problem
    5/23/2023Listing removed--
    Source: MRED as distributed by MLS GRID #11775772 Report a problem
    5/5/2023Listed for sale$799,000+39%$199/sqft
    Source: MRED as distributed by MLS GRID #11775772 Report a problem
    12/30/2009Sold$575,000+3.6%$143/sqft
    Source: MRED as distributed by MLS GRID #07234545 Report a problem
    10/29/2002Sold$555,000$138/sqft
    Source: Public Record Report a problem

    Public tax history

    YearProperty taxesTax assessment
    2024$17,082 +1.9%$224,052 +10.2%
    2023$16,763 +4.3%$203,351 +7%
    2022$16,071 +4%$190,047 +5.4%
    2021$15,446 -3.3%$180,242 -3.6%
    2020$15,965 +1.6%$186,901 +3.7%
    2019$15,718 -0.8%$180,284 -0.8%
    2018$15,849 +2.4%$181,656 +3.4%
    2017$15,479 -1.5%$175,666 +3%
    2016$15,714 $170,550 +2.3%
    2015-- $166,666 -2.4%
    2014-- $170,766 +0.4%
    2013-- $170,028 -3.6%
    2012-- $176,392 -6%
    2011-- $187,595 -4.4%
    2010-- $196,170 -6.5%
    2009-- $209,697 -2.7%
    2008-- $215,563 -0.9%
    2007-- $217,426 -4.6%
    2006-- $228,012 +3.3%
    2005-- $220,685 +6.9%
    2004-- $206,518 +6.9%
    2003-- $193,260 +406.7%
    2002-- $38,138 +910.3%
    2001-- $3,775 +2.4%
    2000-- $3,687

    Find assessor info on the county website

    Neighborhood: Tanglewood Hills

    Nearby schools

    GreatSchools rating
    Schools provided by the listing agent
    • Elementary: Grace Mcwayne Elementary School
    • Middle: Sam Rotolo Middle School Of Bat
    • High: Batavia Sr High School
    • District: 101

    Source: MRED as distributed by MLS GRID. This data may not be complete. We recommend contacting the local school district to confirm school assignments for this home.

    Get a cash offer in 3 minutes
    Find out how much your home could sell for in as little as 3 minutes with a no-obligation cash offer.
    Estimated market value
    $890,700
    Get a cash offer in 3 minutes
    Find out how much your home could sell for in as little as 3 minutes with a no-obligation cash offer.
    Estimated market value
    $890,700