Custom designed, this stunning French Country home sits on a private corner lot that backs to a pond! Completely updated, full of character and charm, perfect for entertaining! Dramatic vaulted ceilings, the living room has a floor to ceiling stone fireplace & a full wall of windows! The sunny kitchen has a center island w/eating bar & an incredible breakfast area that overlooks the backyard w/access to the maint free deck, gas line to the included BBQ! Main level primary suite w/tray ceiling, updated bath with separate tub/shower & huge walk-in closet w/organizer system. Upstairs has 2 bedrooms, full Jack & Jill bath AND incredible bonus room w/fireplace that’s perfect for office, playroom or could even be a bedroom! The lower level has 2 bedrooms or office, family room w/fireplace, 3/4 bath PLUS amusement or billiard room w/wetbar. The tandem garage w/Epoxy floor is heated for year round projects! Gorgeous yard w/mature trees, lawn, paver paths & firepit! See Supplement for updates.
Closed
Zillow last checked:
Listing updated:
Bought with:
Joseph M. Uebel
Coldwell Banker Realty
Source: NorthstarMLS as distributed by MLS GRID,MLS#: 6504965
Price history
| Date | Event | Price |
|---|---|---|
| 5/31/2024 | Sold | $700,000-1.4%$180/sqft |
Source:  NorthstarMLS as distributed by MLS GRID #6504965 Report a problem NorthstarMLS as distributed by MLS GRID #6504965 Report a problem | ||
| 4/3/2024 | Pending sale | $710,000$182/sqft |
Source: NorthstarMLS as distributed by MLS GRID #6504965 Report a problem | ||
| 3/21/2024 | Listed for sale | $710,000+52.7%$182/sqft |
Source: NorthstarMLS as distributed by MLS GRID #6504965 Report a problem | ||
| 9/25/2018 | Sold | $465,000-4.1%$119/sqft |
Source: NorthstarMLS as distributed by MLS GRID #4978737 Report a problem | ||
| 9/9/2018 | Pending sale | $484,900$124/sqft |
Source: RE/MAX Results #4978737 Report a problem | ||
| 8/14/2018 | Price change | $484,900-3%$124/sqft |
Source: RE/MAX Results #4978737 Report a problem | ||
| 7/12/2018 | Listed for sale | $499,900+12.3%$128/sqft |
Source: RE/MAX Results #4978737 Report a problem | ||
| 4/5/2016 | Sold | $445,000-5.3%$114/sqft |
Source: NorthstarMLS as distributed by MLS GRID #4657701 Report a problem | ||
| 10/29/2015 | Price change | $469,900-2.1%$121/sqft |
Source: Coldwell Banker Burnet - Minnetonka #4657701 Report a problem | ||
| 9/27/2015 | Price change | $479,900-4%$123/sqft |
Source: Coldwell Banker Burnet - Minnetonka #4625276 Report a problem | ||
| 6/13/2015 | Price change | $499,900-2%$128/sqft |
Source: RE/MAX Results #4571114 Report a problem | ||
| 5/13/2015 | Price change | $509,900-5.6%$131/sqft |
Source: RE/MAX Results #4571114 Report a problem | ||
| 3/13/2015 | Listed for sale | $539,900-1.8%$139/sqft |
Source: RE/MAX Results #4571114 Report a problem | ||
| 12/9/2014 | Listing removed | $550,000$141/sqft |
Source: Coldwell Banker Burnet - Minnetonka #4513156 Report a problem | ||
| 8/5/2014 | Listed for sale | $550,000+50.3%$141/sqft |
Source: Coldwell Banker Burnet - Minnetonka #4513156 Report a problem | ||
| 7/1/1997 | Sold | $366,000$94/sqft |
Source: Public Record Report a problem | ||
Nearby homes
- $785,3004 bd3 ba3.7k sqft2480 Bridle Creek Trl, Chanhassen, MN 55317Off Market

- $768,7004 bd3 ba4k sqft2470 Bridle Creek Trl, Chanhassen, MN 55317Off Market
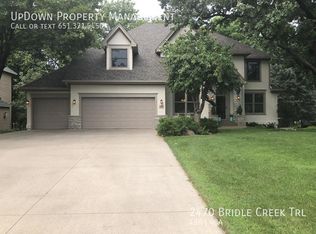
- $638,8004 bd4 ba3k sqft2495 Bridle Creek Trl, Chanhassen, MN 55317Off Market
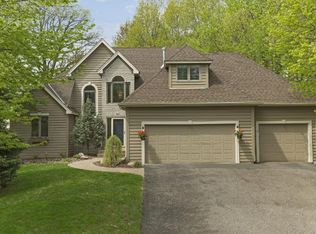
- $630,0004 bd3 ba3k sqft2491 Bridle Creek Trl, Chanhassen, MN 55317Off Market

Get a cash offer in 3 minutes
Find out how much your home could sell for in as little as 3 minutes with a no-obligation cash offer.
Estimated market value
$808,000
