Skip main navigation
Sold
  • $385,000

    2490 Butterfly Ln, Berrien Springs, MI 49103

    4beds
    1,872sqft
    Single Family Residence
    Built in 2005
    0.62 Acres Lot
    $415,800 Zestimate®
    $206/sqft
    $2,763 Estimated rent

    Home value

    $415,800

    $395,000 - $437,000

    $2,763/mo

    Zestimate® history
    Loading
    Loading...

    Owner options

    List your home for rent

    $2,763/mo

    Rent Zestimate®

    Find your next renter with Zillow Rental Manager. Plus, with online applications, you can quickly screen prospective tenants – for free.

    Learn more

    $2,763/mo

    Rent Zestimate®

    Refinance and save

    $2,423/mo

    Est. payment

    Refinancing to a lower rate could help reduce your monthly payments and save thousands over the life of the loan.

    See today's rates

    $2,423/mo

    Est. payment

    Explore your selling options

    Work with a Zillow partner agent

    Leverage their expertise and Zillow's premium Showcase listings to get your home seen by more buyers.

    Get started

    List with your own agent

    Get your home in front of millions of buyers by listing it on Zillow.

    Learn how to do it

    Sell it yourself

    Take full control of how buyers see your home on Zillow by listing For Sale by Owner (FSBO).

    List your home

    What's special

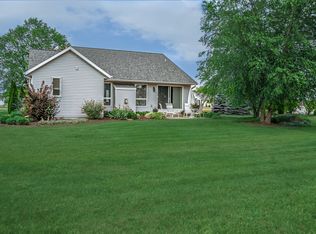
    This meticulously kept, sunlit home is 1,825 sq.ft , 4 Bd/2.5 Ba sits on an expansive .62 acre lot situated halfway between Berrien Springs and St.Joe/Benton Harbor. 5 min. to Andrews U and Hwy 31 to S.Bend. The main floor with its 2 story foyer, lg living room, formal dining room, kitchen with eating area opening, through sliders, out onto the deck and the big back yard, will be great for entertaining and family togetherness. On the light filled 2nd fl enjoy privacy for the 3 Bedrooms and Primary en-suite with walk-in closet. The basement is almost finished - roughed in plumbing in a framed in full bath. Also there is a 5th bedroom with egress window and closet....just needs floor covering and a ceiling. There is a spacious, professionally built 16x10 shed to keep your tools & equipment.

    Zillow last checked:

    Listing updated:

    Listed by:

    Sharon L Straw 269-325-4663,

    @properties Christie's Intl RE

    Bought with:

    Holden Richardson, 6501392389

    Epique Realty

    Source: MichRIC,MLS#: 24038724MLS Logo

    Facts & features

    Interior

    Bedrooms & bathrooms
    • Bedrooms: 4
    • Bathrooms: 3
    • Full bathrooms: 2
    • 1/2 bathrooms: 1
    Primary bedroom
    • Level: Upper
    • Area: 180
    • Dimensions: 15.00 x 12.00
    Bedroom 2
    • Level: Upper
    • Area: 110
    • Dimensions: 11.00 x 10.00
    Bedroom 3
    • Level: Upper
    • Area: 120
    • Dimensions: 12.00 x 10.00
    Bedroom 4
    • Level: Upper
    • Area: 110
    • Dimensions: 11.00 x 10.00
    Bathroom 1
    • Level: Upper
    • Area: 120
    • Dimensions: 12.00 x 10.00
    Bathroom 2
    • Level: Upper
    • Area: 110
    • Dimensions: 11.00 x 10.00
    Bathroom 3
    • Level: Main
    • Area: 24
    • Dimensions: 6.00 x 4.00
    Dining area
    • Level: Main
    • Area: 112
    • Dimensions: 7.00 x 16.00
    Dining room
    • Level: Main
    • Area: 154
    • Dimensions: 14.00 x 11.00
    Kitchen
    • Level: Main
    • Area: 208
    • Dimensions: 13.00 x 16.00
    Living room
    • Level: Main
    • Area: 364
    • Dimensions: 14.00 x 26.00
    Heating
    • Forced Air
    Cooling
    • Central Air
    Appliances
    • Included: Dishwasher, Dryer, Microwave, Range, Refrigerator, Washer, Water Softener Owned
    • Laundry: Laundry Room, Main Level
    Features
    • Ceiling Fan(s), Eat-in Kitchen
    • Flooring: Carpet, Tile, Wood
    • Windows: Screens, Insulated Windows, Window Treatments
    • Basement: Full
    • Has fireplace: No
    Interior area
    • Total structure area: 1,872
    • Total interior livable area: 1,872 sqft
    • Finished area below ground: 0

    Property

    Parking
    • Total spaces: 2
    • Parking features: Garage Faces Front, Garage Door Opener, Attached
    • Garage spaces: 2
    Features
    • Stories: 2
    Lot
    • Size: 0.62 Acres
    • Dimensions: 142 x 153 x 169 x 216.13
    • Features: Level, Shrubs/Hedges
    Details
    • Additional structures: Shed(s)
    • Parcel number: 111750000009006
    • Zoning description: Single family

    Construction

    Type & style
    • Home type: SingleFamily
    • Architectural style: Traditional
    • Property subtype: Single Family Residence
    Materials
    • Vinyl Siding
    • Roof: Shingle
    Condition
    • New construction: No
    • Year built: 2005

    Utilities & green energy

    • Sewer: Septic Tank
    • Water: Well
    • Utilities for property: Phone Available, Natural Gas Available, Electricity Available, Cable Available, Phone Connected, Natural Gas Connected

    Community & HOA

    Community
    • Subdivision: Morning Glory Acres
    Location
    • Region: Berrien Springs

    Financial & listing details

    • Price per square foot: $206/sqft
    • Tax assessed value: $158,210
    • Annual tax amount: $3,442
    • Date on market: 7/26/2024
    • Listing terms: Cash,FHA,VA Loan,USDA Loan,Conventional
    • Electric utility on property: Yes
    • Road surface type: Paved

    Price history

    DateEventPrice
    9/4/2024Sold$385,000$206/sqft
    Source: MichRIC #24038724 Report a problem
    8/9/2024Contingent$385,000$206/sqft
    Source: MichRIC #24038724 Report a problem
    7/26/2024Listed for sale$385,000+63.9%$206/sqft
    Source: MichRIC #24038724 Report a problem
    8/1/2019Sold$234,900+2.2%$125/sqft
    Source: Public Record Report a problem
    5/23/2019Listed for sale$229,900+24.1%$123/sqft
    Source: RE/MAX Harbor Country @ New Buffalo #19022528 Report a problem
    2/11/2010Sold$185,300+641.2%$99/sqft
    Source: Public Record Report a problem
    7/12/2005Sold$25,000$13/sqft
    Source: Public Record Report a problem

    Public tax history

    YearProperty taxesTax assessment
    2025$3,581 +4.1%$195,200 +13.8%
    2024$3,442 $171,600 +5.8%
    2023-- $162,200 +2.7%
    2022$3,278 $157,900 +6.3%
    2021-- $148,500 +8.4%
    2020$2,664 +12.4%$137,000 +2.4%
    2019$2,371 -1.1%$133,800 +3.7%
    2018$2,397 +3.1%$129,000 +1.4%
    2017$2,325 -4.3%$127,200 +20.1%
    2016$2,428 +22.8%$105,900 -3.7%
    2015$1,978 $110,000 -0.2%
    2014-- $110,200 -4.7%
    2013-- $115,600 +12.7%
    2012-- $102,600 +2.7%
    2011-- $99,900 -21.3%
    2010-- $126,900 -7.2%
    2009-- $136,700 +2.7%
    2008-- $133,100 -0.8%
    2007-- $134,200 +3.4%
    2006-- $129,800 +898.5%
    2005-- $13,000 +4%
    2004-- $12,500
    2003-- $12,500
    2002-- $12,500
    Find assessor info on the county website

    Neighborhood: 49103

    Nearby schools

    GreatSchools rating
    Get a cash offer in 3 minutes
    Find out how much your home could sell for in as little as 3 minutes with a no-obligation cash offer.
    Estimated market value
    $415,800
    Get a cash offer in 3 minutes
    Find out how much your home could sell for in as little as 3 minutes with a no-obligation cash offer.
    Estimated market value
    $415,800