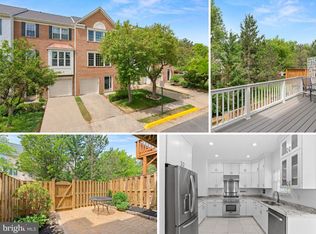
OPEN HOUSE CANCELED - UNDER CONTRACT Location, location, location! You don't want to miss this beautiful townhome tucked away in tree-lined McNair Farms, just minutes to the Toll Rd, Reston Town Center, Frying Pan Park, and only 1.4 miles to Metro. Whether you come in the front door or the garage, enter into a soaring two story foyer and head upstairs to the main living level with plenty of updates. The open concept living and dining rooms feature engineered wood floors and modern light fixtures. Your new kitchen boasts sleek cabinets, quartz countertops, stainless appliances, and lots of storage with a separate pantry. Off the eat-in kitchen, the sliding glass doors lead to a deck with room to grill, eat, and relax, all backing to common area and trees. Upstairs, the wood floors continue and you will find your Primary bedroom suite with a walk in closet and private bathroom. Enjoy getting ready for the day in the upgraded bathroom with contemporary finishes, large shower, and dual sink vanity. Two additional bedrooms and a fully updated hall bathroom complete the top floor. Back downstairs, the first floor Rec Room with cozy gas fireplace and wet bar leads to private fenced backyard with ground level deck, giving you a low maintenance space made for entertaining. There's a lot to love about living in McNair Farms (Tot Lots, Trails, Community Pool, Basketball Courts, etc.) Many major items replaced including HVAC (2022), Deck(2022), Windows & Roof (2013). Welcome Home!
Sold for $625,000
$625,000
2490 Clover Field Cir, Herndon, VA 20171
3beds
1,959sqft
Townhouse
Built in 1995
1,500 Square Feet Lot
$641,300 Zestimate®
$319/sqft
$3,072 Estimated rent
Home value
$641,300
$609,000 - $673,000
$3,072/mo
Zestimate® history
Owner options
List your home for rent
$3,072/mo
Rent Zestimate®
Find your next renter with Zillow Rental Manager. Plus, with online applications, you can quickly screen prospective tenants – for free.
$3,072/mo
Rent Zestimate®
Refinance and save
$4,048/mo
Est. payment
Refinancing to a lower rate could help reduce your monthly payments and save thousands over the life of the loan.
$4,048/mo
Est. payment
Explore your selling options
Work with a Zillow partner agent
Leverage their expertise and Zillow's premium Showcase listings to get your home seen by more buyers.
Get startedList with your own agent
Get your home in front of millions of buyers by listing it on Zillow.
Learn how to do itSell it yourself
Take full control of how buyers see your home on Zillow by listing For Sale by Owner (FSBO).
List your homeWhat's special
Zillow last checked:
Listing updated:
Listed by:
Michelle Frank 703-868-7937,
Pearson Smith Realty, LLC
Bought with:
Zhen Wang, 673049
Premiere Realty LLC
Source: Bright MLS,MLS#: VAFX2197350
Facts & features
Interior
Bedrooms & bathrooms
- Bedrooms: 3
- Bathrooms: 4
- Full bathrooms: 2
- 1/2 bathrooms: 2
- Main level bathrooms: 1
Rooms
- Room types: Living Room, Dining Room, Primary Bedroom, Bedroom 2, Bedroom 3, Kitchen, Game Room, Foyer, Breakfast Room, Other
Basement
- Area: 499
Heating
- Forced Air, Natural Gas
Cooling
- Central Air, Electric
Appliances
- Included: Dishwasher, Disposal, Dryer, Exhaust Fan, Oven/Range - Gas, Refrigerator, Washer, Gas Water Heater
- Laundry: Has Laundry, Lower Level
Features
- 9'+ Ceilings, Vaulted Ceiling(s)
- Flooring: Ceramic Tile, Engineered Wood
- Doors: Sliding Glass
- Basement: Rear Entrance,Walk-Out Access,Full,Front Entrance,Garage Access
- Number of fireplaces: 1
- Fireplace features: Glass Doors, Screen
Interior area
- Total structure area: 1,959
- Total interior livable area: 1,959 sqft
- Finished area above ground: 1,460
- Finished area below ground: 499
Property
Parking
- Total spaces: 2
- Parking features: Garage Faces Front, Garage Door Opener, Attached, Driveway
- Attached garage spaces: 1
- Uncovered spaces: 1
Accessibility
- Accessibility features: None
Features
- Levels: Three
- Stories: 3
- Patio & porch: Deck
- Exterior features: Sidewalks
- Pool features: Community
- Fencing: Back Yard,Wood
Lot
- Size: 1,500 Square Feet
Details
- Additional structures: Above Grade, Below Grade
- Parcel number: 0163 04 0021
- Zoning: 316
- Special conditions: Standard
Construction
Type & style
- Home type: Townhouse
- Architectural style: Colonial
- Property subtype: Townhouse
Materials
- Brick Front, Vinyl Siding
- Foundation: Slab
Condition
- New construction: No
- Year built: 1995
Details
- Builder model: POTTER
Utilities & green energy
- Sewer: Public Sewer
- Water: Public
Community & HOA
Community
- Subdivision: Mcnair Farms Landbay 11
HOA
- Has HOA: Yes
- Amenities included: Common Grounds, Community Center, Jogging Path, Pool, Tennis Court(s), Tot Lots/Playground
- Services included: Common Area Maintenance, Management, Pool(s), Snow Removal, Trash
- HOA fee: $79 monthly
- HOA name: MCNAIR FARMS
Location
- Region: Herndon
Financial & listing details
- Price per square foot: $319/sqft
- Tax assessed value: $536,870
- Annual tax amount: $6,219
- Date on market: 8/23/2024
- Listing agreement: Exclusive Agency
- Listing terms: Cash,Conventional,FHA,VA Loan,VHDA
- Ownership: Fee Simple
Price history
| Date | Event | Price |
|---|---|---|
| 9/20/2024 | Sold | $625,000+4.2%$319/sqft |
Source:  Bright MLS #VAFX2197350 Report a problem Bright MLS #VAFX2197350 Report a problem | ||
| 8/24/2024 | Contingent | $600,000$306/sqft |
Source: Bright MLS #VAFX2197350 Report a problem | ||
| 8/23/2024 | Listed for sale | $600,000+51.9%$306/sqft |
Source: Bright MLS #VAFX2197350 Report a problem | ||
| 7/17/2007 | Sold | $395,000+3.7%$202/sqft |
Source: Public Record Report a problem | ||
| 9/28/2004 | Sold | $380,800+124%$194/sqft |
Source: Public Record Report a problem | ||
| 8/2/1999 | Sold | $170,000+1.2%$87/sqft |
Source: Public Record Report a problem | ||
| 4/27/1995 | Sold | $168,025$86/sqft |
Source: Public Record Report a problem | ||
Public tax history
| Year | Property taxes | Tax assessment |
|---|---|---|
| 2025 | $7,097 +14.1% | $613,930 +14.4% |
| 2024 | $6,220 +4.9% | $536,870 +2.2% |
| 2023 | $5,928 +6.7% | $525,340 +8.1% |
| 2022 | $5,557 | $485,980 +9.2% |
| 2021 | -- | $445,120 +2.8% |
| 2020 | $5,122 +4.8% | $432,810 +4.8% |
| 2019 | $4,889 +1.6% | $413,130 +1.6% |
| 2018 | $4,814 +5.1% | $406,750 +3.1% |
| 2017 | $4,580 +1.7% | $394,460 +1.4% |
| 2016 | $4,505 +6.1% | $388,840 +2.3% |
| 2015 | $4,244 +1.6% | $380,280 +1.4% |
| 2014 | $4,177 | $375,120 +5.3% |
| 2013 | -- | $356,150 |
| 2012 | -- | $356,150 +4.3% |
| 2011 | -- | $341,370 +2.5% |
| 2010 | -- | $332,890 |
| 2009 | -- | $332,890 -8.5% |
| 2008 | -- | $363,940 -5.9% |
| 2007 | -- | $386,650 +61.8% |
| 2003 | -- | $238,995 +8% |
| 2002 | -- | $221,290 +24.8% |
| 2001 | -- | $177,315 |
Find assessor info on the county website
Neighborhood: 20171
Nearby homes
- $588,9003 bd3 ba1.6k sqft2492 Clover Field Cir, Herndon, VA 20171Off Market

- $616,0003 bd3 ba1.8k sqft2488 Clover Field Cir, Herndon, VA 20171Sold
- $592,1003 bd2 ba1.6k sqft2486 Clover Field Cir, Herndon, VA 20171Off Market
- $586,4003 bd2 ba1.4k sqft2494 Clover Field Cir, Herndon, VA 20171Off Market
- $641,0004 bd4 ba1.7k sqft2484 Clover Field Cir, Herndon, VA 20171Off Market
- $606,0003 bd4 ba1.4k sqft2496 Clover Field Cir, Herndon, VA 20171Sold
- $622,5003 bd3 ba1.6k sqft2498 Clover Field Cir, Herndon, VA 20171Off Market
- $479,6004 bd2 ba1k sqft13119 Copper Brook Way, Herndon, VA 20171Off Market
Nearby schools
GreatSchools rating
- 7/10McNair Upper ElementaryGrades: 3-6Distance: 0.2 mi
- 9/10Carson Middle SchoolGrades: 7-8Distance: 1.6 mi
- 5/10Westfield High SchoolGrades: 9-12Distance: 5.4 mi
Schools provided by the listing agent
- Elementary: Mcnair
- Middle: Carson
- High: Westfield
- District: Fairfax County Public Schools
Source: Bright MLS. This data may not be complete. We recommend contacting the local school district to confirm school assignments for this home.
Get a cash offer in 3 minutes
Find out how much your home could sell for in as little as 3 minutes with a no-obligation cash offer.
Estimated market value
$641,300
Get a cash offer in 3 minutes
Find out how much your home could sell for in as little as 3 minutes with a no-obligation cash offer.
Estimated market value
$641,300
- Virginia
- Fairfax County
- Herndon
- 20171
- 2490 Clover Field Cir
Nearby cities
Nearby neighborhoods
Nearby zip codes
Other Herndon Topics
