Supreme Location! Darling bungalow with great walk/bike ability to schools, parks, trails, shopping, and University of Oregon. This lovely home has been with the same owner for 35 years and is impeccably maintained and shows pride of ownership. Main house features coved ceilings, arches, and hardwood floors in most rooms. Spacious living and dining rooms, fully remodeled and modernized kitchen in 2015 with granite counters and stainless appliances. Primary bedroom features a wall of built-in storage and closet space. Updated bathroom with tub/shower and linen storage. There is a 1 bed/1bath upstairs apartment in addition to the main level - perfect for short term rental, long term rental, or use as part of the main home - the staircase is in the garage giving private access for tenants or home business. 2-car garage and interior laundry. New roof, exterior paint and water heater in 2023, ductless heat pump installed in 2018, apartment renovated in 2009. The corner lot provides mature landscaping with beautiful flower garden, raised beds, and small deck in the back. A wonderful home or investment opportunity in a fantastic location!
Sold
$565,000
2490 Emerald St, Eugene, OR 97403
3beds
1,478sqft
Residential, Single Family Residence
Built in 1942
6,969 Square Feet Lot
$563,300 Zestimate®
$382/sqft
$2,746 Estimated rent
Home value
$563,300
$535,000 - $597,000
$2,746/mo
Zestimate® history
Owner options
List your home for rent
$2,746/mo
Rent Zestimate®
Find your next renter with Zillow Rental Manager. Plus, with online applications, you can quickly screen prospective tenants – for free.
$2,746/mo
Rent Zestimate®
Refinance and save
$3,662/mo
Est. payment
Refinancing to a lower rate could help reduce your monthly payments and save thousands over the life of the loan.
$3,662/mo
Est. payment
Explore your selling options
Work with a Zillow partner agent
Leverage their expertise and Zillow's premium Showcase listings to get your home seen by more buyers.
Get startedList with your own agent
Get your home in front of millions of buyers by listing it on Zillow.
Learn how to do itSell it yourself
Take full control of how buyers see your home on Zillow by listing For Sale by Owner (FSBO).
List your homeWhat's special
Raised bedsCoved ceilingsInterior laundryCorner lotGranite countersStainless appliances
Zillow last checked:
Listing updated:
Listed by:
Tiffany Matthews 541-968-3233,
Home Realty Group,
Connor Matthews 541-359-6973,
Home Realty Group
Bought with:
Jena Shaw, 201247367
Kinected Realty LLC
Source: RMLS (OR),MLS#: 585349332
Facts & features
Interior
Bedrooms & bathrooms
- Bedrooms: 3
- Bathrooms: 2
- Full bathrooms: 2
- Main level bathrooms: 1
Rooms
- Room types: Bedroom 2, Bedroom 3, Dining Room, Family Room, Kitchen, Living Room, Primary Bedroom
Primary bedroom
- Features: Double Closet, Wallto Wall Carpet
- Level: Main
Bedroom 2
- Features: Wallto Wall Carpet
- Level: Main
Bedroom 3
- Features: Laminate Flooring
- Level: Upper
Dining room
- Features: Hardwood Floors
- Level: Main
Kitchen
- Features: Hardwood Floors, Pantry, Updated Remodeled
- Level: Main
Living room
- Features: Hardwood Floors
- Level: Main
Heating
- Baseboard, Mini Split
Cooling
- Has cooling: Yes
Appliances
- Included: Dishwasher, Disposal, Free-Standing Gas Range, Free-Standing Refrigerator, Plumbed For Ice Maker, Range Hood, Stainless Steel Appliance(s), Washer/Dryer, Tank Water Heater
Features
- Granite, Pantry, Updated Remodeled, Double Closet
- Flooring: Hardwood, Tile, Wall to Wall Carpet, Laminate
- Windows: Double Pane Windows, Vinyl Frames
Interior area
- Total structure area: 1,478
- Total interior livable area: 1,478 sqft
Property
Parking
- Total spaces: 2
- Parking features: Driveway, Off Street, Garage Door Opener, Attached
- Attached garage spaces: 2
- Has uncovered spaces: Yes
Accessibility
- Accessibility features: Garage On Main, Ground Level, Main Floor Bedroom Bath, Minimal Steps, One Level, Utility Room On Main, Accessibility
Features
- Levels: Two
- Stories: 2
- Patio & porch: Deck
- Exterior features: Garden, Raised Beds, Yard
Lot
- Size: 6,969 Square Feet
- Features: Corner Lot, Level, SqFt 7000 to 9999
Details
- Additional structures: SeparateLivingQuartersApartmentAuxLivingUnit
- Parcel number: 0606747
Construction
Type & style
- Home type: SingleFamily
- Architectural style: Bungalow
- Property subtype: Residential, Single Family Residence
Materials
- Shake Siding, Wood Siding
- Roof: Composition
Condition
- Updated/Remodeled
- New construction: No
- Year built: 1942
Utilities & green energy
- Gas: Gas
- Sewer: Public Sewer
- Water: Public
Community & HOA
HOA
- Has HOA: No
Location
- Region: Eugene
Financial & listing details
- Price per square foot: $382/sqft
- Tax assessed value: $446,291
- Annual tax amount: $4,991
- Date on market: 7/21/2026
- Cumulative days on market: 7 days
- Listing terms: Cash,Conventional,FHA,VA Loan
- Road surface type: Paved
Price history
| Date | Event | Price |
|---|---|---|
| 9/14/2026 | Sold | $565,000+4.8%$382/sqft |
Source:  RMLS (OR) #585349332 Report a problem RMLS (OR) #585349332 Report a problem | ||
| 7/28/2026 | Pending sale | $539,000$365/sqft |
Source: RMLS (OR) #585349332 Report a problem | ||
| 7/21/2026 | Listed for sale | $539,000+222.8%$365/sqft |
Source: RMLS (OR) #585349332 Report a problem | ||
| 12/3/2001 | Sold | $167,000$113/sqft |
Source: Public Record Report a problem | ||
Public tax history
| Year | Property taxes | Tax assessment |
|---|---|---|
| 2025 | $4,992 +1.3% | $256,192 +3% |
| 2024 | $4,930 +2.6% | $248,731 +3% |
| 2023 | $4,804 +4% | $241,487 +3% |
| 2022 | $4,618 +6.5% | $234,454 +3% |
| 2021 | $4,338 -0.4% | $227,626 +3% |
| 2020 | $4,353 +3.5% | $220,997 +3% |
| 2019 | $4,204 +6.8% | $214,561 +3% |
| 2018 | $3,935 | $208,312 +3% |
| 2017 | $3,935 +7.3% | $202,245 +3% |
| 2016 | $3,665 +3% | $196,354 +3% |
| 2015 | $3,560 +1.9% | $190,635 +3% |
| 2014 | $3,493 +6.6% | $185,083 +3% |
| 2013 | $3,276 +4.3% | $179,692 +3% |
| 2012 | $3,139 | $174,458 +3% |
| 2011 | -- | $169,377 +3% |
| 2010 | -- | $164,444 +3% |
| 2009 | -- | $159,654 +3% |
| 2008 | -- | $155,004 +3% |
| 2007 | -- | $150,489 +3% |
| 2006 | -- | $146,106 +3% |
| 2005 | -- | $141,850 +3% |
| 2004 | -- | $137,718 +3% |
| 2003 | -- | $133,707 +3% |
| 2002 | -- | $129,813 +3% |
| 2001 | -- | $126,032 +3% |
| 2000 | -- | $122,361 |
Find assessor info on the county website
Neighborhood: Amazon
Nearby homes
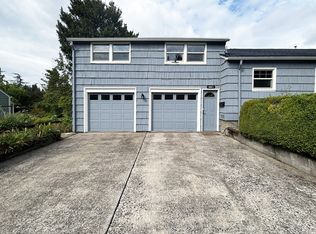
- $--1 bd1 ba420 sqft2490 1/2 Emerald St, Eugene, OR 97403Off Market
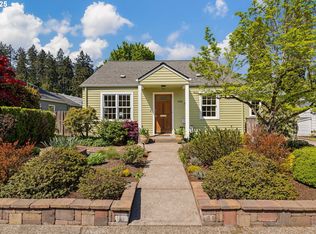
- $71,2003 bd2 ba1.7k sqft2476 Emerald St, Eugene, OR 97403Sold
- $382,6002 bd1 ba625 sqft1357 E 25th Ave, Eugene, OR 97403Off Market
- $586,4003 bd2 ba1.6k sqft2464 Emerald St, Eugene, OR 97403Off Market
- $437,8002 bd1 ba1k sqft1370 E 25th Ave, Eugene, OR 97403Off Market
- $524,1002 bd1 ba880 sqft2506 Emerald St, Eugene, OR 97403Off Market
- $659,0003 bd2 ba1.5k sqft1350 E 25th Ave, Eugene, OR 97403Sold
- $516,5003 bd1 ba1k sqft2489 Emerald St, Eugene, OR 97403Off Market
Nearby schools
GreatSchools rating
- 8/10Edison Elementary SchoolGrades: K-5Distance: 0.2 mi
- 6/10Roosevelt Middle SchoolGrades: 6-8Distance: 0.7 mi
- 8/10South Eugene High SchoolGrades: 9-12Distance: 0.8 mi
Schools provided by the listing agent
- Elementary: Edison
- Middle: Roosevelt
- High: South Eugene
Source: RMLS (OR). This data may not be complete. We recommend contacting the local school district to confirm school assignments for this home.
Sell for more on Zillow
Get a Zillow Showcase℠ listing at no additional cost and you could sell for .
$563,300
2% more
+$11,266
With Zillow Showcase(estimated)
$574,566
Sell for more on Zillow
Get a Zillow Showcase℠ listing at no additional cost and you could sell for .
$563,300
2% more
+$11,266
With Zillow Showcase(estimated)
$574,566
- Oregon
- Lane County
- Eugene
- 97403
- Amazon
- 2490 Emerald St
