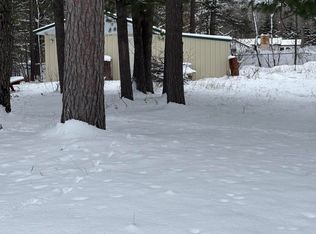
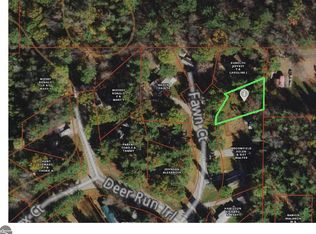
Tucked away at the end of a quiet cul-de-sac, this manufactured home offers a fantastic opportunity to add your own updates and build instant equity! The layout features 2 bedrooms and 1.5 baths, plus an attached 8x10 addition that serves as a flexible bedroom and laundry room combination. Enjoy a private backyard setting from the 20' x 8.5' covered front deck. A standout feature for hobbyists is the 1.5-car detached garage equipped with electricity, concrete floors, and a connected 13' x 7' workshop heated by a cozy wood stove. Propane wall furnace heat with a natural gas line already run to the home for an easy conversion. Perfectly located near town, local trail systems, and all-sports Lake St. Helen. All appliances are included. Cash sale only! Schedule your showing today to see the potential!
Pending
$57,000
2490 Fawn Ct, Saint Helen, MI 48656
3beds
990sqft
Single Family Residence, Manufactured Home
Built in 1969
0.28 Acres Lot
$-- Zestimate®
$58/sqft
$-- HOA
What's special
Private backyard settingPropane wall furnace heatQuiet cul-de-sac
- 134 days
- 24
- 0
Zillow last checked:
Listing updated:
Listed by:
Sherry Bliss-Cayer 989-239-3790,
RE/MAX New Image 989-790-0890
Source: MiRealSource,MLS#: 50211011 Originating MLS: Saginaw Board of REALTORS
Originating MLS: Saginaw Board of REALTORSFacts & features
Interior
Bedrooms & bathrooms
- Bedrooms: 3
- Bathrooms: 2
- Full bathrooms: 1
- 1/2 bathrooms: 1
Bedroom 1
- Level: First
- Area: 80
- Dimensions: 8 x 10
Bedroom 2
- Level: First
- Area: 132
- Dimensions: 12 x 11
Bedroom 3
- Level: First
- Area: 132
- Dimensions: 12 x 11
Bathroom 1
- Level: First
- Area: 72
- Dimensions: 6 x 12
Kitchen
- Level: First
- Area: 132
- Dimensions: 11 x 12
Living room
- Level: First
- Area: 180
- Dimensions: 15 x 12
Heating
- Forced Air, Natural Gas, Propane
Cooling
- Wall/Window Unit(s)
Appliances
- Included: Electric Water Heater
Features
- Has basement: No
- Has fireplace: No
Interior area
- Total structure area: 990
- Total interior livable area: 990 sqft
- Finished area above ground: 990
- Finished area below ground: 0
Property
Parking
- Total spaces: 1.5
- Parking features: Garage, Detached
- Garage spaces: 1.5
Features
- Levels: One
- Stories: 1
- Patio & porch: Deck, Porch
- Waterfront features: None
- Frontage type: Road
- Frontage length: 150
Lot
- Size: 0.28 Acres
- Dimensions: 150 x 81
- Features: Cul-De-Sac, Rural, Subdivision, Irregular Lot
Details
- Parcel number: 0105410130000
- Zoning description: Residential
- Special conditions: Private
Construction
Type & style
- Home type: MobileManufactured
- Property subtype: Single Family Residence, Manufactured Home
Materials
- Aluminum Siding
Condition
- Year built: 1969
Utilities & green energy
- Sewer: Septic Tank
- Water: Private Well
Community & HOA
Community
- Subdivision: Richfield Estates 1969
HOA
- Has HOA: No
Location
- Region: Saint Helen
Financial & listing details
- Price per square foot: $58/sqft
- Tax assessed value: $36,800
- Annual tax amount: $812
- Date on market: 6/11/2026
- Cumulative days on market: 136 days
- Listing agreement: Exclusive Right To Sell
- Listing terms: Cash
- Road surface type: Paved
- Body type: Single Wide
Estimated market value
Not available
Estimated sales range
Not available
Not available
Price history
| Date | Event | Price |
|---|---|---|
| 7/16/2026 | Pending sale | $57,000$58/sqft |
Source:  MiRealSource #50211011 Report a problem MiRealSource #50211011 Report a problem | ||
| 6/25/2026 | Price change | $57,000-12.2%$58/sqft |
Source: MiRealSource #50211011 Report a problem | ||
| 6/11/2026 | Listed for sale | $64,900+29.8%$66/sqft |
Source: MiRealSource #50211011 Report a problem | ||
| 8/24/2022 | Sold | $50,000-14.5%$51/sqft |
Source:  WWMLS #201819698 Report a problem WWMLS #201819698 Report a problem | ||
| 8/9/2022 | Pending sale | $58,500$59/sqft |
Source: WWMLS #201819698 Report a problem | ||
| 7/26/2022 | Price change | $58,500-10%$59/sqft |
Source: WWMLS #201819698 Report a problem | ||
| 7/1/2022 | Listed for sale | $65,000$66/sqft |
Source: WWMLS #201819698 Report a problem | ||
Public tax history
| Year | Property taxes | Tax assessment |
|---|---|---|
| 2025 | -- | $18,400 +7.6% |
| 2024 | -- | $17,100 +39% |
| 2023 | $519 +2.3% | $12,300 +19.4% |
| 2022 | $507 +54.1% | $10,300 +13.2% |
| 2021 | $329 | $9,100 +12.3% |
| 2020 | -- | $8,100 +9.5% |
| 2019 | $240 | $7,400 -18.7% |
| 2018 | -- | $9,100 +2.2% |
| 2016 | -- | $8,900 +6% |
| 2015 | -- | $8,400 +10.5% |
| 2014 | -- | $7,600 +1.3% |
| 2013 | -- | $7,500 -3.8% |
| 2012 | -- | $7,800 -23.5% |
| 2011 | $501 | $10,200 |
Find assessor info on the county website
Monthly payment
Climate risks
Neighborhood: 48656
Nearby schools
Schools provided by the listing agent
- District: Roscommon Area Public Schools
Source: MiRealSource. This data may not be complete. We recommend contacting the local school district to confirm school assignments for this home.
Similar homes
- $65,0002 bd2 ba1.4k sqft215 Mink Dr, Roscommon, MI 48653For Sale

 MLS ID #201843452, Gerry Beckman, RE/MAX of Higgins Lake. WWMLS
 - $84,0002 bd1 ba650 sqft9457 Ester Dr, Saint Helen, MI 48656For Sale
 MLS ID #201843121, Michael L Hodnett, St. Helen Realty. WWMLS
 - $42,0003 bd1 ba854 sqft142 Ridgeview Dr, Prudenville, MI 48651For Sale
 MLS ID #201842276, Justin Holbrook, CB Schmidt Houghton Lake. WWMLS
 - $69,0003 bd1 ba924 sqft304 Magellan Ave, Houghton Lake, MI 48629For Sale

 MLS ID #26049043, Ashley Winston, RE/MAX Perrett Associates. MichRIC
 - $69,9002 bd2 ba900 sqft4627 Wildwood Rd, Alger, MI 48610For Sale
 MLS ID #50212292, SHARON WADE, LADY OF THE LAKES NORTH. MiRealSource
 - $69,0002 bd1 ba884 sqft607 W Wright St Lot 12, West Branch, MI 48661For Sale
 MLS ID #77080074209, TAMERA SHEPHARD, MORRIS-RICHARDSON RE. Realcomp II
 - $79,9003 bd1 ba975 sqft2168 Tower Hill Rd, Houghton Lake, MI 48629For SaleMLS ID #201840767, Morgan Robinson, NextHome Up North. WWMLS
