Skip main navigation
Closed
  • $432,000

    2490 Hedge Row Dr, Aurora, IL 60502

    3beds
    1,936sqft
    Single Family Residence
    Built in 1988
    8,032.46 Square Feet Lot
    $451,300 Zestimate®
    $223/sqft
    $3,179 Estimated rent

    Home value

    $451,300

    $411,000 - $496,000

    $3,179/mo

    Zestimate® history
    Loading
    Loading...

    Owner options

    List your home for rent

    $3,179/mo

    Rent Zestimate®

    Find your next renter with Zillow Rental Manager. Plus, with online applications, you can quickly screen prospective tenants – for free.

    Learn more

    $3,179/mo

    Rent Zestimate®

    Refinance and save

    $3,028/mo

    Est. payment

    Refinancing to a lower rate could help reduce your monthly payments and save thousands over the life of the loan.

    See today's rates

    $3,028/mo

    Est. payment

    Explore your selling options

    Work with a Zillow partner agent

    Leverage their expertise and Zillow's premium Showcase listings to get your home seen by more buyers.

    Get started

    List with your own agent

    Get your home in front of millions of buyers by listing it on Zillow.

    Learn how to do it

    Sell it yourself

    Take full control of how buyers see your home on Zillow by listing For Sale by Owner (FSBO).

    List your home

    What's special

    Stone inground fireplaceModern light fixturesPrivate main level denPrivate updated bathNewer modern tileWide open floor planUpdated kitchen
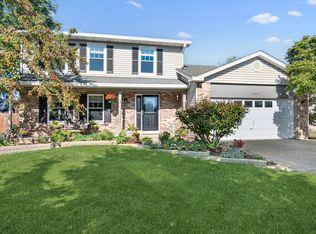
    OOO LA LA! This one is DREAMY!!! Run to this beautifully maintained 3 bedroom plus den, 3 full bath home in popular Butterfield subdivision. There are tons of updates to enjoy and the swank factor is off the charts! Relish in the home's wide open floor plan that exudes a comfortable, modern feel that's hard to find and easy to love. All the newer (2018) oversized windows flood this home with natural light. It's bright even on cloudy days! The spacious living room with dramatic vaulted ceiling and trending light fixtures welcomes you inside. The updated kitchen boasts white cabinets, granite counter tops and stainless steel appliances. It flows right into the family room with gas start fireplace for easy entertaining. A sliding glass door gives way to the back yard with an expansive concrete patio, a stone inground fireplace complete with lava rocks, and a newer (2024) maintenance free privacy fence. The private main level den is perfect for working from home and the main level laundry is super convenient. The newer (2023) washer and dryer stay with the home! Newer modern tile was installed at the entry in 2020 and laminate floors cover the remainder of the first floor. Upstairs, you'll find three bedrooms and two updated bathrooms. The primary suite with vaulted ceiling is HUGE and the private updated bath (2020) rivals any spa. The main level bath was fully remodeled in 2020 and the upstairs hall bath was refreshed at that time, too. They all look amazing! There's a newer a/c unit (2019), newer water heater (2018), and the furnace's blower motor and capacitor were replaced in 2021. The home was freshly painted in 2024 and many modern light fixtures were installed in 2025 so all you need to do is drop your furniture and enjoy all this vibrant community has to offer. You can start by plucking cherries off the cherry tree in your front yard and making cherry pies, jams, jellies, etc. All the neighbors are all jealous of this tree! Or head to Butterfield Park just a few blocks away to play a game of basketball, baseball, walk along the path, or just hang out. And the location? AMAZING! You're just minutes to I-88, the Rte 59 train, Illinois prairie path & highly acclaimed District 204 schools. Metea Valley High School is just down the road! Butterfield subdivision doesn't have any monthly or annual assessments which makes it super affordable. Do the math and check the comps. This one's an easy choice. What are you waiting for???

    Zillow last checked:

    Listing updated:

    Listing courtesy of:

    Lisa Byrne, CSC 630-778-1855,

    Baird & Warner,

    Brady Byrne 630-220-0037,

    Baird & Warner

    Bought with:

    Kerri Mahon

    @properties Christie's International Real Estate

    Source: MRED as distributed by MLS GRID,MLS#: 12335725MLS Logo

    Facts & features

    Interior

    Bedrooms & bathrooms
    • Bedrooms: 3
    • Bathrooms: 3
    • Full bathrooms: 3
    Primary bedroom
    • Features: Flooring (Carpet), Window Treatments (Curtains/Drapes), Bathroom (Full)
    • Level: Second
    • Area: 350 Square Feet
    • Dimensions: 25X14
    Bedroom 2
    • Features: Flooring (Carpet), Window Treatments (Curtains/Drapes)
    • Level: Second
    • Area: 120 Square Feet
    • Dimensions: 12X10
    Bedroom 3
    • Features: Flooring (Carpet), Window Treatments (Curtains/Drapes)
    • Level: Second
    • Area: 100 Square Feet
    • Dimensions: 10X10
    Den
    • Features: Flooring (Wood Laminate), Window Treatments (Curtains/Drapes)
    • Level: Main
    • Area: 96 Square Feet
    • Dimensions: 12X08
    Dining room
    • Features: Flooring (Wood Laminate), Window Treatments (Blinds)
    • Level: Main
    • Area: 100 Square Feet
    • Dimensions: 10X10
    Family room
    • Features: Flooring (Wood Laminate), Window Treatments (Blinds)
    • Level: Main
    • Area: 204 Square Feet
    • Dimensions: 17X12
    Kitchen
    • Features: Flooring (Wood Laminate), Window Treatments (Blinds)
    • Level: Main
    • Area: 190 Square Feet
    • Dimensions: 19X10
    Living room
    • Features: Flooring (Wood Laminate), Window Treatments (Blinds)
    • Level: Main
    • Area: 204 Square Feet
    • Dimensions: 17X12
    Heating
    • Natural Gas, Forced Air
    Cooling
    • Central Air
    Appliances
    • Laundry: Main Level
    Features
    • Cathedral Ceiling(s), 1st Floor Full Bath
    • Flooring: Laminate
    • Basement: None
    • Number of fireplaces: 1
    • Fireplace features: Wood Burning, Gas Starter, Family Room
    Interior area
    • Total structure area: 1,936
    • Total interior livable area: 1,936 sqft

    Property

    Parking
    • Total spaces: 2
    • Parking features: Asphalt, Garage Door Opener, On Site, Garage Owned, Attached, Garage
    • Attached garage spaces: 2
    • Has uncovered spaces: Yes
    Accessibility
    • Accessibility features: No Disability Access
    Features
    • Stories: 2
    • Patio & porch: Patio
    • Exterior features: Fire Pit
    • Fencing: Fenced
    Lot
    • Size: 8,032 sqft
    • Dimensions: 50X100
    Details
    • Parcel number: 0431409005
    • Special conditions: None
    • Other equipment: Ceiling Fan(s)

    Construction

    Type & style
    • Home type: SingleFamily
    • Property subtype: Single Family Residence
    Materials
    • Vinyl Siding
    • Roof: Asphalt
    Condition
    • New construction: No
    • Year built: 1988
    • Major remodel year: 2018

    Utilities & green energy

    • Electric: Circuit Breakers
    • Sewer: Public Sewer
    • Water: Public

    Community & neighborhood

    Security
    • Security features: Carbon Monoxide Detector(s)
    Community
    • Community features: Park, Curbs, Sidewalks, Street Lights, Street Paved
    Location
    • Region: Aurora
    • Subdivision: Butterfield

    HOA & financial

    HOA
    • Services included: None

    Other

    Other facts
    • Listing terms: Conventional
    • Ownership: Fee Simple

    Price history

    DateEventPrice
    6/18/2025Sold$432,000+9.4%$223/sqft
    Source: MRED as distributed by MLS GRID #12335725 Report a problem
    4/26/2025Contingent$395,000$204/sqft
    Source: MRED as distributed by MLS GRID #12335725 Report a problem
    4/24/2025Listed for sale$395,000+50.8%$204/sqft
    Source: MRED as distributed by MLS GRID #12335725 Report a problem
    5/18/2018Sold$262,000+1.2%$135/sqft
    Source: Public Record Report a problem
    4/3/2018Pending sale$259,000$134/sqft
    Source: Prestige Real Estate Group Inc #09899194 Report a problem
    3/29/2018Listed for sale$259,000+41.5%$134/sqft
    Source: Prestige Real Estate Group Inc #09899194 Report a problem
    12/22/2009Sold$183,000+22.4%$95/sqft
    Source: Public Record Report a problem
    9/15/2009Sold$149,501-16.9%$77/sqft
    Source: Public Record Report a problem
    9/4/2009Price change$179,900+22%$93/sqft
    Source: foreclosure.com Report a problem
    8/22/2009Listed for sale--
    Source: foreclosure.com Report a problem
    4/15/1996Sold$147,500$76/sqft
    Source: Public Record Report a problem

    Public tax history

    YearProperty taxesTax assessment
    2024$7,473 +3.3%$104,771 +9.5%
    2023$7,236 +0.4%$95,690 +5.8%
    2022$7,204 +3.9%$90,440 +4.3%
    2021$6,936 +1.7%$86,690 +3.1%
    2020$6,822 +3.5%$84,060 +5%
    2019$6,594 +7.9%$80,050 +8.4%
    2018$6,114 +3.4%$73,860 +5.2%
    2017$5,912 +5.1%$70,180 +7.2%
    2016$5,625 +4%$65,440 +8%
    2015$5,411 +3.1%$60,570 +5.6%
    2014$5,247 -1.9%$57,340 -3.5%
    2013$5,346 -3.6%$59,440 -7.9%
    2012$5,547 -1.1%$64,530 -9.5%
    2011$5,610 -12.5%$71,310 -16.3%
    2010$6,411 +2.6%$85,220 -4.4%
    2009$6,250 +1%$89,130
    2008$6,190 +5.8%$89,130 +7.2%
    2007$5,849 +4.9%$83,140 +7%
    2006$5,574 +6%$77,700 +8.6%
    2005$5,260 +6.6%$71,530 +6.1%
    2004$4,934 +3%$67,410 +7%
    2003$4,790 +6.5%$63,000 +5.8%
    2002$4,496 +7.3%$59,520 +7.5%
    2001$4,191 +6.7%$55,380 +5.3%
    2000$3,929 $52,590

    Find assessor info on the county website

    Neighborhood: Big Woods

    Nearby schools

    GreatSchools rating
    Schools provided by the listing agent
    • Elementary: Brooks Elementary School
    • Middle: Granger Middle School
    • High: Metea Valley High School
    • District: 204

    Source: MRED as distributed by MLS GRID. This data may not be complete. We recommend contacting the local school district to confirm school assignments for this home.

    Get a cash offer in 3 minutes
    Find out how much your home could sell for in as little as 3 minutes with a no-obligation cash offer.
    Estimated market value
    $451,300
    Get a cash offer in 3 minutes
    Find out how much your home could sell for in as little as 3 minutes with a no-obligation cash offer.
    Estimated market value
    $451,300