Discover your dream home in Spanish Springs! This stunning 2-story residence features 4 bedrooms, a game room/office, and 3 full bathrooms, & 3 car tandem garage providing ample space for your family and guests. Perfect for entertaining, the fully landscaped backyard boasts a built-in fireplace and plenty of trees to provide shade and privacy. The luxurious master suite offers a balcony, along with an attached retreat room with a fireplace. Don’t miss out on this exceptional home, schedule a viewing today!, The kitchen is a chef's delight with granite countertops, ample cabinet space, a pantry for extra storage, a breakfast bar island, and two built-in ovens. Flooring has been upgraded with high-end Luxury Plank Flooring. All bathrooms also feature granite countertops for a luxurious touch. The main floor includes one bedroom and a full bathroom with convenient Jack and Jill doors. A beautiful spiral staircase leads to the upper level, where you'll find the other three bedrooms and the versatile game room/office. The hallway includes a desk area and abundant cabinet space, perfect for organization. The spacious and serene backyard is perfect for entertaining with large paver patio, built-in seating area with gas fire ring, mature trees and landscaping, and gazebo (which stays with the property). This beautiful home is located near Redhawk Golf and Resort (which features 2 championship golf courses, restaurant, swim & fitness center), miles of walking and biking trails, and Golden Eagle Regional Park. Shopping, numerous parks, and other amenities are just minutes away!
Closed
$665,000
2490 Ivory Ann Dr, Sparks, NV 89436
4beds
3,131sqft
Single Family Residence
Built in 2007
6,969 Square Feet Lot
$676,900 Zestimate®
$212/sqft
$3,170 Estimated rent
Home value
$676,900
$643,000 - $711,000
$3,170/mo
Zestimate® history
Owner options
List your home for rent
$3,170/mo
Rent Zestimate®
Find your next renter with Zillow Rental Manager. Plus, with online applications, you can quickly screen prospective tenants – for free.
$3,170/mo
Rent Zestimate®
Refinance and save
$3,080/mo
Est. payment
Refinancing to a lower rate could help reduce your monthly payments and save thousands over the life of the loan.
$3,080/mo
Est. payment
Explore your selling options
Work with a Zillow partner agent
Leverage their expertise and Zillow's premium Showcase listings to get your home seen by more buyers.
Get startedList with your own agent
Get your home in front of millions of buyers by listing it on Zillow.
Learn how to do itSell it yourself
Take full control of how buyers see your home on Zillow by listing For Sale by Owner (FSBO).
List your homeWhat's special
Zillow last checked:
Listing updated:
Listed by:
Heath Montgomery S.67157 775-287-6132,
Keller Williams Group One Inc.,
Jeniffer Lair S.177181 775-351-9938,
Keller Williams Group One Inc.
Bought with:
Joshua Morales, S.181091
RE/MAX Professionals-Reno
Source: NNRMLS,MLS#: 240008839
Facts & features
Interior
Bedrooms & bathrooms
- Bedrooms: 4
- Bathrooms: 3
- Full bathrooms: 3
Heating
- Forced Air, Natural Gas
Cooling
- Central Air, Refrigerated
Appliances
- Included: Dishwasher, Disposal, Double Oven, Gas Cooktop, Microwave, None
- Laundry: Cabinets, Laundry Area, Laundry Room
Features
- Breakfast Bar, Ceiling Fan(s), High Ceilings, Kitchen Island, Pantry, Smart Thermostat, Walk-In Closet(s)
- Flooring: Laminate
- Windows: Blinds, Double Pane Windows, Vinyl Frames
- Number of fireplaces: 2
- Fireplace features: Gas Log
Interior area
- Total structure area: 3,131
- Total interior livable area: 3,131 sqft
Property
Parking
- Total spaces: 3
- Parking features: Attached, Garage Door Opener, Tandem
- Attached garage spaces: 3
Features
- Stories: 2
- Patio & porch: Patio
- Exterior features: None
- Fencing: Back Yard
Lot
- Size: 6,969 Square Feet
- Features: Landscaped, Level, Sprinklers In Front, Sprinklers In Rear
Details
- Parcel number: 52813111
- Zoning: PD
Construction
Type & style
- Home type: SingleFamily
- Property subtype: Single Family Residence
Materials
- Stucco
- Foundation: Slab
- Roof: Pitched,Tile
Condition
- Year built: 2007
Utilities & green energy
- Sewer: Public Sewer
- Water: Public
- Utilities for property: Electricity Available, Internet Available, Natural Gas Available, Sewer Available, Water Available, Cellular Coverage
Community & HOA
Community
- Security: Keyless Entry, Smoke Detector(s)
- Subdivision: Pioneer Meadows Village 2 Unit 1
HOA
- Has HOA: Yes
- Amenities included: None
- HOA fee: $25 monthly
Location
- Region: Sparks
Financial & listing details
- Price per square foot: $212/sqft
- Tax assessed value: $455,407
- Annual tax amount: $3,524
- Date on market: 7/13/2024
- Cumulative days on market: 132 days
- Listing terms: 1031 Exchange,Cash,Conventional,FHA,VA Loan
Price history
| Date | Event | Price |
|---|---|---|
| 11/21/2024 | Sold | $665,000-1.5%$212/sqft |
Source:  NNRMLS #240008839 Report a problem NNRMLS #240008839 Report a problem | ||
| 7/21/2024 | Pending sale | $675,000$216/sqft |
Source: NNRMLS #240008839 Report a problem | ||
| 7/12/2024 | Listed for sale | $675,000-6.2%$216/sqft |
Source: NNRMLS #240008839 Report a problem | ||
| 6/27/2024 | Listing removed | -- |
Source: NNRMLS #240005877 Report a problem | ||
| 6/6/2024 | Price change | $719,900-2%$230/sqft |
Source: NNRMLS #240005877 Report a problem | ||
| 5/17/2024 | Listed for sale | $734,900+243.4%$235/sqft |
Source: NNRMLS #240005877 Report a problem | ||
| 1/30/2012 | Sold | $214,000-0.5%$68/sqft |
Source: Public Record Report a problem | ||
| 10/8/2011 | Price change | $215,000-4.4%$69/sqft |
Source: Chase International-Damonte #110009008 Report a problem | ||
| 10/4/2011 | Listed for sale | $225,000$72/sqft |
Source: Chase International-Damonte #110009008 Report a problem | ||
| 8/13/2011 | Pending sale | $225,000$72/sqft |
Source: Chase International-Damonte #110009008 Report a problem | ||
| 6/29/2011 | Listed for sale | $225,000-42.3%$72/sqft |
Source: Chase International - Reno #110009008 Report a problem | ||
| 11/6/2007 | Sold | $390,000$125/sqft |
Source: Public Record Report a problem | ||
Public tax history
| Year | Property taxes | Tax assessment |
|---|---|---|
| 2026 | $3,629 +3% | $159,392 -0.9% |
| 2025 | $3,524 +3% | $160,793 +1.5% |
| 2024 | $3,423 +3.1% | $158,360 -7.8% |
| 2023 | $3,318 +3% | $171,812 +19.7% |
| 2022 | $3,223 +3% | $143,588 +4.8% |
| 2021 | $3,128 +2.7% | $136,985 +3.2% |
| 2020 | $3,044 -2.7% | $132,776 |
| 2019 | $3,128 +2.7% | $132,776 +7.6% |
| 2018 | $3,044 +9.1% | $123,422 +0.8% |
| 2017 | $2,790 | $122,389 +0.1% |
| 2016 | $2,790 | $122,323 +1.4% |
| 2015 | $2,790 +3% | $120,684 +36.3% |
| 2014 | $2,707 | $88,571 +20.9% |
| 2013 | $2,707 | $73,231 |
| 2012 | -- | $73,231 +0.5% |
| 2011 | -- | $72,856 -2.6% |
| 2010 | -- | $74,814 -25.7% |
| 2009 | -- | $100,713 -24.1% |
| 2008 | -- | $132,628 +76.6% |
| 2007 | -- | $75,101 +176.2% |
| 2006 | -- | $27,195 +11% |
| 2005 | -- | $24,500 |
Find assessor info on the county website
Neighborhood: 89436
Nearby homes
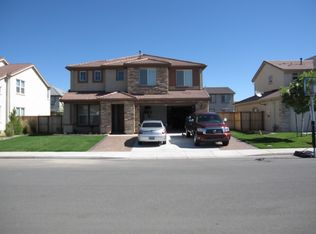
- $645,5004 bd3 ba2.8k sqft2500 Ivory Ann Dr, Sparks, NV 89436Off Market
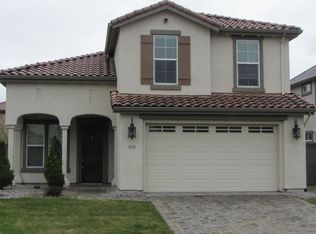
- $572,3003 bd2 ba1.9k sqft2480 Ivory Ann Dr, Sparks, NV 89436Off Market
- $581,5004 bd3 ba2.3k sqft2520 Westfall Rd, Sparks, NV 89436Off Market
- $567,9004 bd3 ba2k sqft2530 Westfall Rd, Sparks, NV 89436Off Market
- $550,3004 bd2 ba1.7k sqft2510 Westfall Rd, Sparks, NV 89436Off Market
- $571,1003 bd2 ba1.8k sqft2470 Ivory Ann Dr, Sparks, NV 89436Off Market
- $611,3004 bd3 ba2.3k sqft2510 Ivory Ann Dr, Sparks, NV 89436Off Market
- $594,4004 bd3 ba2.3k sqft2540 Westfall Rd, Sparks, NV 89436Off Market
Nearby schools
GreatSchools rating
- 8/10John Bohach Elementary SchoolGrades: PK-5Distance: 1.5 mi
- 6/10Sky Ranch Middle SchoolGrades: 6-8Distance: 1.4 mi
- 4/10Spanish Springs High SchoolGrades: 9-12Distance: 2.9 mi
Schools provided by the listing agent
- Elementary: John Bohach
- Middle: Sky Ranch
- High: Spanish Springs
Source: NNRMLS. This data may not be complete. We recommend contacting the local school district to confirm school assignments for this home.
Get a cash offer in 3 minutes
Find out how much your home could sell for in as little as 3 minutes with a no-obligation cash offer.
Estimated market value
$676,900
Get a cash offer in 3 minutes
Find out how much your home could sell for in as little as 3 minutes with a no-obligation cash offer.
Estimated market value
$676,900
- Nevada
- Washoe County
- Sparks
- 89436
- 2490 Ivory Ann Dr
Nearby cities
Nearby zip codes
Other Sparks Topics
