Skip main navigation
Sold for $460,000
  • $460,000

    2490 Kendallwood Dr, Canon City, CO 81212

    4beds
    2,369sqft
    Single Family Residence
    Built in 1980
    0.78 Acres Lot
    $458,500 Zestimate®
    $194/sqft
    $2,113 Estimated rent

    Home value

    $458,500

    $422,000 - $500,000

    $2,113/mo

    Zestimate® history
    Loading
    Loading...

    Owner options

    List your home for rent

    $2,113/mo

    Rent Zestimate®

    Find your next renter with Zillow Rental Manager. Plus, with online applications, you can quickly screen prospective tenants – for free.

    Learn more

    $2,113/mo

    Rent Zestimate®

    Refinance and save

    $2,665/mo

    Est. payment

    Refinancing to a lower rate could help reduce your monthly payments and save thousands over the life of the loan.

    See today's rates

    $2,665/mo

    Est. payment

    Explore your selling options

    Work with a Zillow partner agent

    Leverage their expertise and Zillow's premium Showcase listings to get your home seen by more buyers.

    Get started

    List with your own agent

    Get your home in front of millions of buyers by listing it on Zillow.

    Learn how to do it

    Sell it yourself

    Take full control of how buyers see your home on Zillow by listing For Sale by Owner (FSBO).

    List your home

    What's special

    Stylish lvp flooringBeautiful custom cabinetryGorgeous covered front porchBrand new interior paintComplete automatic irrigation systemCovered back patioLighted glass built-in
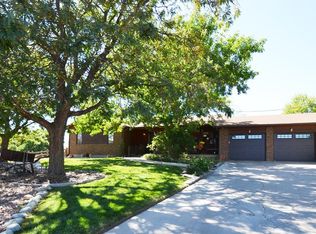
    Pack Your Bags, You’re Moving to Kendallwood Park!! Welcome! The vibe here is pure peace & quiet. Tucked away in the highly desirable Kendallwood Park subdivision come take a tour. The Grand Tour Pull up and choose which of your three garage bays to park in, then take a moment to admire that gorgeous covered front porch. Perfect for morning coffee & afternoon lounging. Let's step inside! The Ultimate Hangout: The spacious living room steals the show with a gorgeous wood-plank ceiling and a lighted glass built-in to show off your favorite treasures. Seamless Flow: The layout glides effortlessly into the kitchen & dining areas, making it an absolute dream for hosting holiday feasts. Storage Goals: Beautiful custom cabinetry runs throughout the home, offering tons of space to hide your clutter in style. The "Wow" Factor Get ready to meet your new favorite room: an expansive sunroom drenched in natural light. Anchored by a cozy fireplace, it’s the ultimate year-round sanctuary. Read, entertain, or finally live out your dreams of becoming a tropical plant parent. All the Upgrades (Minus the Stress) Check out this laundry list of peace-of-mind perks: Fresh & Clean: Brand new interior paint, plush new carpet, and stylish LVP flooring. The Big Ticket Items: A shiny new furnace & newly installed septic tanks. Inflation Busters: Beat the rising cost of utility bills with paid-off solar panels, central A/C, and a reverse osmosis system for crisp, clean water. Green Thumb Approved: A complete automatic irrigation system paired with valuable water rights to keep your grass green without breaking the bank. Backyard Bliss Relax on your covered back patio or play in the established flower & vegetable gardening areas. With .78 acres, there is plenty of room to customize: Playground? Hot tub? Why choose—do both! The Perfect Balance: Rural spacing without being in the middle of nowhere! Ready to live the good life??!!

    Zillow last checked:

    Listing updated:

    Listed by:

    Heather L. Mitchell,

    Era Shields Cheyenne Mountain

    Bought with:

    Billy Mashaney

    Homesmart Preferred Realty

    Source: Royal Gorge AOR,MLS#: 3464829MLS Logo

    Facts & features

    Interior

    Bedrooms & bathrooms
    • Bedrooms: 4
    • Bathrooms: 2
    • Full bathrooms: 1
    • 3/4 bathrooms: 1
    Heating
    • Active Solar, Forced Air, High Efficiency Furnace/Boiler, Natural Gas, Solar, Wood
    Cooling
    • Ceiling Fan(s), Central Air
    Features
    • Flooring: Carpet, Ceramic Tile, Luxury Vinyl
    • Windows: Double Pane Windows, Vinyl
    • Has fireplace: Yes
    • Fireplace features: Free Standing, Main Level, Pellet Stove, Wood Burning
    Interior area
    • Total structure area: 2,369
    • Total interior livable area: 2,369 sqft

    Property

    Parking
    • Parking features: Attached, 220V, Garage Door Opener, Concrete Driveway, Gravel Driveway
    • Has attached garage: Yes
    Features
    • Patio & porch: Composite, Concrete, Covered
    • Has view: Yes
    • View description: Mountain(s)
    Lot
    • Size: 0.78 Acres
    • Features: Corner Lot, Level
    Details
    • Parcel number: 19080070

    Construction

    Type & style
    • Home type: SingleFamily
    • Architectural style: Ranch
    • Property subtype: Single Family Residence
    Materials
    • Stucco, Wood Frame
    Condition
    • Year built: 1980

    Utilities & green energy

    • Sewer: Public Septic
    • Water: Park Center, Ditch Rights, WaterRights
    • Utilities for property: Cable Available, Electricity Connected, Natural Gas Connected

    Community & HOA

    Location
    • Region: Canon City

    Financial & listing details

    • Price per square foot: $194/sqft
    • Tax assessed value: $429,992
    • Annual tax amount: $1,764
    • Date on market: 5/21/2026
    • Listing terms: Cash,Conventional,FHA,VA Loan

    Price history

    DateEventPrice
    7/28/2026Sold$460,000$194/sqft
    Source: Royal Gorge AOR #3464829 Report a problem
    7/7/2026Contingent$460,000$194/sqft
    Source: Royal Gorge AOR #3464829 Report a problem
    6/30/2026Price change$460,000-3.2%$194/sqft
    Source: Royal Gorge AOR #3464829 Report a problem
    6/12/2026Price change$475,000-4.8%$201/sqft
    Source: Royal Gorge AOR #3464829 Report a problem
    5/21/2026Listed for sale$499,000$211/sqft
    Source: Royal Gorge AOR #3464829 Report a problem

    Public tax history

    YearProperty taxesTax assessment
    2024$1,850 +34.8%$28,809 +24.6%
    2023$1,373 +18.8%$23,115 +12.4%
    2022$1,156 -0.1%$20,567 -2.8%
    2021$1,157 +50.2%$21,159 +28%
    2020$770 +1.4%$16,528
    2019$760 +32.2%$16,528 +12.9%
    2018$575 $14,638
    2017$575 +4.1%$14,638 -5.6%
    2016$552 -49.9%$15,500
    2015$1,103 $15,500
    Find assessor info on the county website

    Neighborhood: Park Center

    Nearby schools

    GreatSchools rating
    Schools provided by the listing agent
    • Elementary: Harrison K-8

    Source: Royal Gorge AOR. This data may not be complete. We recommend contacting the local school district to confirm school assignments for this home.

    Sell for more on Zillow
    Get a Zillow Showcase℠ listing at no additional cost and you could sell for .
    $458,500
    2% more
    +$9,170
    With Zillow Showcase(estimated)
    $467,670
    Sell for more on Zillow
    Get a Zillow Showcase℠ listing at no additional cost and you could sell for .
    $458,500
    2% more
    +$9,170
    With Zillow Showcase(estimated)
    $467,670