Welcome to this expansive 7-bedroom, 4-bathroom two-story home, offering 4,704 sqft of thoughtfully designed living space! Ideal for multi-generational living or hosting guests, this home is perfect for those who appreciate comfort and style. The spacious main level features an open-concept kitchen with stainless steel appliances, granite countertops, a wall-mounted microwave oven, and ample cabinetry. A large peninsula counter provides extra seating and prep space, while the adjacent dining room makes serving meals a breeze. The oversized family room flows seamlessly creating a perfect setting for gatherings and relaxation. Also on the main level is the 1st primary suite, boasting a walk-in closet, dual sinks, a corner soaking tub, a separate shower, and a private water closet. An additional bedroom downstairs, ideal for guests or a home office, is conveniently located near a bathroom with direct backyard access. The laundry room comes with built-in storage for added convenience. Upstairs, you’ll discover a 2nd primary suite, 4 additional spacious bedrooms and a huge loft with a wet bar, ideal for a second living area, game room, or hobby space. The private backyard retreat offers endless possibilities for outdoor enjoyment, featuring a screened-in patio porch, a pergola with a built-in BBQ, a cozy fire pit sitting area, and a substantial fenced yard. The home also includes fully paid solar panels, adding energy efficiency to its many features. This home seamlessly blends luxury, comfort, and outdoor living – don’t miss out on this incredible opportunity!<iframe src="https://www.zillow.com/view-imx/e1eb3917-9686-4635-9a48-77d072014fad?setAttribution=mls&wl=true&initialViewType=pano&utm_source=dashboard" width="100%" height="790px" frameBorder="0" style="border: 0;"></iframe><br>Brought to you by <a href="https://www.zillow.com/view-imx/e1eb3917-9686-4635-9a48-77d072014fad?setAttribution=mls&wl=true&initialViewType=pano&utm_source=dashboard" target="_blank">https://www.zillow.com/view-imx/e1eb3917-9686-4635-9a48-77d072014fad?setAttribution=mls&wl=true&initialViewType=pano&utm_source=dashboard</a>
Sold for $749,000
$749,000
2490 LINKWOOD AVENUE, CLERMONT, FL 34711
7beds
4,704sqft
Single Family Residence
Built in 2013
0.26 Acres Lot
$762,800 Zestimate®
$159/sqft
$4,810 Estimated rent
Home value
$762,800
$725,000 - $801,000
$4,810/mo
Zestimate® history
Owner options
List your home for rent
$4,810/mo
Rent Zestimate®
Find your next renter with Zillow Rental Manager. Plus, with online applications, you can quickly screen prospective tenants – for free.
$4,810/mo
Rent Zestimate®
Refinance and save
$5,098/mo
Est. payment
Refinancing to a lower rate could help reduce your monthly payments and save thousands over the life of the loan.
$5,098/mo
Est. payment
Explore your selling options
Work with a Zillow partner agent
Leverage their expertise and Zillow's premium Showcase listings to get your home seen by more buyers.
Get startedList with your own agent
Get your home in front of millions of buyers by listing it on Zillow.
Learn how to do itSell it yourself
Take full control of how buyers see your home on Zillow by listing For Sale by Owner (FSBO).
List your homeWhat's special
Zillow last checked:
Listing updated:
Listed by:
Abby Greenberg 407-484-2689,
COMPASS FLORIDA LLC 407-203-9441,
Jesse Rottinghaus 407-808-5670,
COMPASS FLORIDA LLC
Bought with:
Roo Klaers, 3259245
COLDWELL BANKER REALTY
Source: Stellar MLS,MLS#: O6242488 Originating MLS: Orlando Regional
Originating MLS: Orlando Regional
Facts & features
Interior
Bedrooms & bathrooms
- Bedrooms: 7
- Bathrooms: 5
- Full bathrooms: 5
Rooms
- Room types: Bonus Room, Family Room, Dining Room, Living Room
Primary bedroom
- Features: Dual Sinks, Walk-In Closet(s)
- Level: First
- Dimensions: 13.1x17.8
Bedroom 2
- Features: Walk-In Closet(s)
- Level: First
- Dimensions: 11.1x11.11
Bedroom 3
- Features: En Suite Bathroom, Walk-In Closet(s)
- Level: Second
- Dimensions: 12.11x16.4
Bedroom 4
- Features: Walk-In Closet(s)
- Level: Second
- Dimensions: 19.11x14.1
Bedroom 5
- Features: Walk-In Closet(s)
- Level: Second
- Dimensions: 15.8x14.8
Primary bathroom
- Level: First
- Dimensions: 12.9x14
Dining room
- Level: First
- Dimensions: 12.2x15
Foyer
- Level: First
- Dimensions: 5.1x12.3
Kitchen
- Level: First
- Dimensions: 12.2x12.8
Laundry
- Level: First
- Dimensions: 6x10.8
Living room
- Level: First
- Dimensions: 14.5x18.1
Loft
- Features: Bar
- Level: Second
- Dimensions: 37x21.1
Heating
- Central
Cooling
- Central Air
Appliances
- Included: Oven, Convection Oven, Cooktop, Dishwasher, Dryer, Exhaust Fan, Microwave, Refrigerator, Washer
- Laundry: Laundry Room
Features
- Built-in Features, Ceiling Fan(s), High Ceilings, Open Floorplan, Primary Bedroom Main Floor, Split Bedroom, Stone Counters, Walk-In Closet(s), Wet Bar
- Flooring: Carpet, Tile
- Doors: French Doors
- Has fireplace: No
Interior area
- Total structure area: 5,960
- Total interior livable area: 4,704 sqft
Property
Parking
- Total spaces: 2
- Parking features: Driveway, Ground Level
- Attached garage spaces: 2
- Has uncovered spaces: Yes
Features
- Levels: Two
- Stories: 2
- Patio & porch: Covered, Front Porch, Patio, Rear Porch, Screened
- Exterior features: Private Mailbox, Rain Gutters, Sidewalk
- Fencing: Fenced,Vinyl
Lot
- Size: 0.26 Acres
Details
- Parcel number: 292226120000000300
- Zoning: PUD
- Special conditions: None
Construction
Type & style
- Home type: SingleFamily
- Property subtype: Single Family Residence
Materials
- Brick, Concrete
- Foundation: Slab
- Roof: Tile
Condition
- Completed
- New construction: No
- Year built: 2013
Details
- Builder name: Meritage Built Homes
Utilities & green energy
- Sewer: Public Sewer
- Water: Public
- Utilities for property: Cable Connected, Electricity Connected, Sewer Connected, Water Connected
Community & HOA
Community
- Pet fee: $0 monthly
- Subdivision: CLERMONT LOST LAKE RESERVE TR A
HOA
- Has HOA: Yes
- HOA fee: $56 monthly
- HOA name: Century Mgmt
- HOA phone: 800-932-6636
Location
- Region: Clermont
Financial & listing details
- Price per square foot: $159/sqft
- Tax assessed value: $591,699
- Annual tax amount: $6,159
- Date on market: 9/19/2024
- Cumulative days on market: 4 days
- Ownership: Fee Simple
- Total actual rent: 0
- Electric utility on property: Yes
- Road surface type: Asphalt
Price history
| Date | Event | Price |
|---|---|---|
| 10/28/2024 | Sold | $749,000$159/sqft |
Source:  Stellar MLS #O6242488 Report a problem Stellar MLS #O6242488 Report a problem | ||
| 9/23/2024 | Pending sale | $749,000$159/sqft |
Source: Stellar MLS #O6242488 Report a problem | ||
| 9/19/2024 | Listed for sale | $749,000+68.3%$159/sqft |
Source: Stellar MLS #O6242488 Report a problem | ||
| 12/3/2013 | Sold | $445,100$95/sqft |
Source: Public Record Report a problem | ||
Public tax history
| Year | Property taxes | Tax assessment |
|---|---|---|
| 2025 | $9,178 +46.4% | $591,699 +44.9% |
| 2024 | $6,269 +1.8% | $408,360 +3% |
| 2023 | $6,160 +2.9% | $396,470 +3% |
| 2022 | $5,986 +5.9% | $384,930 +3% |
| 2021 | $5,651 +0.8% | $373,718 +1.4% |
| 2020 | $5,607 -2.2% | $368,559 +2.3% |
| 2019 | $5,733 +3.8% | $360,273 +1.9% |
| 2018 | $5,521 | $353,556 +2.1% |
| 2017 | $5,521 +1.7% | $346,285 +2.1% |
| 2016 | $5,427 +0.4% | $339,163 +0.7% |
| 2015 | $5,403 +0.3% | $336,806 +0.8% |
| 2014 | $5,386 +507.7% | $334,133 +562.7% |
| 2013 | $886 +3.3% | $50,419 +0.8% |
| 2012 | $858 +0.9% | $49,995 +0.7% |
| 2011 | $850 -17% | $49,631 -15.6% |
| 2010 | $1,024 +0.1% | $58,822 |
| 2009 | $1,023 +0.1% | $58,822 |
| 2008 | $1,022 +38.5% | $58,822 +41.4% |
| 2007 | $738 -9.3% | $41,600 |
| 2006 | $814 | $41,600 |
Find assessor info on the county website
Neighborhood: 34711
Nearby homes
- $677,1006 bd4 ba4.2k sqft2486 Linkwood Ave, Clermont, FL 34711Off Market
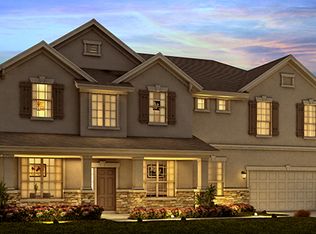
- $646,0005 bd3 ba2.9k sqft2494 Linkwood Ave, Clermont, FL 34711Off Market
- $497,5004 bd3 ba2.5k sqft2483 Hastings Blvd, Clermont, FL 34711Off Market
- $612,1005 bd3 ba2.8k sqft2479 Hastings Blvd, Clermont, FL 34711Off Market
- $433,3004 bd2 ba2k sqft2487 Hastings Blvd, Clermont, FL 34711Off Market
- $639,1005 bd3 ba3.8k sqft2482 Linkwood Ave, Clermont, FL 34711Off Market
- $836,0007 bd4 ba4.7k sqft2498 Linkwood Ave, Clermont, FL 34711Off Market
- $802,2008 bd4 ba5.1k sqft2495 Linkwood Ave, Clermont, FL 34711Off Market
Nearby schools
GreatSchools rating
- 7/10Lost Lake Elementary SchoolGrades: PK-5Distance: 0.9 mi
- 8/10East Ridge Middle SchoolGrades: 6-8Distance: 0.5 mi
- 5/10East Ridge High SchoolGrades: 9-12Distance: 0.8 mi
Schools provided by the listing agent
- Elementary: Lost Lake Elem
- Middle: East Ridge Middle
- High: East Ridge High
Source: Stellar MLS. This data may not be complete. We recommend contacting the local school district to confirm school assignments for this home.
Get a cash offer in 3 minutes
Find out how much your home could sell for in as little as 3 minutes with a no-obligation cash offer.
Estimated market value
$762,800
Get a cash offer in 3 minutes
Find out how much your home could sell for in as little as 3 minutes with a no-obligation cash offer.
Estimated market value
$762,800
- Florida
- Lake County
- Clermont
- 34711
- 2490 LINKWOOD AVENUE
Nearby cities
Nearby zip codes
Other Clermont Topics
