Discover timeless charm and exceptional potential in this traditional 3-bedroom, 2-bath home built in 1938. Designed for both everyday living and entertaining, the spacious, light-filled living room welcomes you with abundant natural light and a classic brick fireplace, creating a warm and inviting focal point.The large formal dining room provides the perfect setting for gatherings, while the kitchen features a cozy breakfast nook with built-in cabinetry, adding character and functionality. The kitchen boasts a 5- burner DCS range/oven, Kenmore Elite refrigerator and Bosch dishwasher.The private primary suite and an additional bedroom both enjoy direct access to an expansive deck overlooking the backyard oasis. Relax and unwind while taking in views of the sparkling pool, complete with a spa and beautiful waterfall feature that creates a resort-like atmosphere. The third bedroom has an en suite bath and a large closet.Adding to the property's appeal is a detached two-car garage accompanied by approximately 580 square feet of additional space divided into two rooms. A long private driveway extends from the motorized front gate to the rear of the property, providing ample off-street parking and enhanced privacy. With excellent ADU potential (buyer to verify), this versatile area offers exciting possibilities for a guest suite, home office, studio, rental income opportunity, or multigenerational living. Combining classic architecture, indoor-outdoor living, and future expansion potential, this exceptional property is ready to be enjoyed and personalized for years to come.
Sold for $2,300,000
Listed by: The Agency • Sarah Rogers • 626-390-0511
Bought with: Real Brokerage Technologies
$2,300,000
2490 Lorain Rd, San Marino, CA 91108
3beds
1,819sqft
Single Family Residence
Built in 1938
10,010 Square Feet Lot
$2,293,500 Zestimate®
$1,264/sqft
$5,717 Estimated rent
Home value
$2,293,500
$2.09M - $2.52M
$5,717/mo
Zestimate® history
Owner options
List your home for rent
$5,717/mo
Rent Zestimate®
Find your next renter with Zillow Rental Manager. Plus, with online applications, you can quickly screen prospective tenants – for free.
$5,717/mo
Rent Zestimate®
Refinance and save
$15,647/mo
Est. payment
Refinancing to a lower rate could help reduce your monthly payments and save thousands over the life of the loan.
$15,647/mo
Est. payment
Explore your selling options
Work with a Zillow partner agent
Leverage their expertise and Zillow's premium Showcase listings to get your home seen by more buyers.
Get startedList with your own agent
Get your home in front of millions of buyers by listing it on Zillow.
Learn how to do itSell it yourself
Take full control of how buyers see your home on Zillow by listing For Sale by Owner (FSBO).
List your homeWhat's special
Zillow last checked:
Listing updated:
Listed by:
Sarah Rogers DRE #01201812 626-390-0511,
The Agency,
Jennifer Gowen DRE #02234745 626-840-3013,
The Agency
Bought with:
REBECCA XU, DRE #01964524
Real Brokerage Technologies
Source: CRMLS,MLS#: P1-27813 Originating MLS: California Regional MLS (Ventura & Pasadena-Foothills AORs)
Originating MLS: California Regional MLS (Ventura & Pasadena-Foothills AORs)Facts & features
Interior
Bedrooms & bathrooms
- Bedrooms: 3
- Bathrooms: 2
- Full bathrooms: 1
- 3/4 bathrooms: 1
- Main level bathrooms: 2
- Main level bedrooms: 3
Rooms
- Room types: Bonus Room, Bedroom, Entry/Foyer, Kitchen, Living Room, Primary Bathroom, Primary Bedroom, Other, Workshop, Dining Room
Primary bedroom
- Features: Main Level Primary
Bedroom
- Features: Bedroom on Main Level
Bedroom
- Features: All Bedrooms Down
Bathroom
- Features: Bathroom Exhaust Fan, Bathtub, Dual Sinks, Full Bath on Main Level, Jetted Tub, Separate Shower, Tile Counters, Tub Shower, Vanity
Kitchen
- Features: Granite Counters, Pots & Pan Drawers, Stone Counters
Heating
- Forced Air, Fireplace(s)
Cooling
- Central Air
Appliances
- Included: Built-In Range, Dishwasher, Free-Standing Range, Gas Range, Gas Water Heater, Refrigerator, Range Hood, Dryer, Sump Pump, Washer
- Laundry: Washer Hookup, Gas Dryer Hookup, Inside, Laundry Closet
Features
- Built-in Features, Breakfast Area, Ceiling Fan(s), Crown Molding, Separate/Formal Dining Room, Granite Counters, Stone Counters, Storage, Tile Counters, Unfurnished, Wood Product Walls, All Bedrooms Down, Bedroom on Main Level, Main Level Primary, Walk-In Closet(s), Workshop
- Flooring: Tile, Wood
- Doors: Mirrored Closet Door(s), Sliding Doors
- Windows: Blinds, Casement Window(s), Drapes, Plantation Shutters
- Basement: Unfinished,Sump Pump
- Has fireplace: Yes
- Fireplace features: Gas, Gas Starter, Living Room
- Common walls with other units/homes: No Common Walls
Interior area
- Total interior livable area: 1,819 sqft
Property
Parking
- Total spaces: 2
- Parking features: Asphalt, Door-Single, Driveway, Electric Gate, Garage Faces Front, Garage, Gated, On Site, Private, Storage, Workshop in Garage
- Garage spaces: 2
Accessibility
- Accessibility features: No Stairs
Features
- Levels: One
- Stories: 1
- Patio & porch: Rear Porch, Concrete, Covered, Deck, Open, Patio
- Exterior features: Lighting, Rain Gutters
- Has private pool: Yes
- Pool features: Fenced, Gas Heat, Heated, In Ground, Permits, Tile, Waterfall
- Has spa: Yes
- Spa features: Heated, In Ground, Private
- Fencing: Brick,Masonry,Stone
- View description: None
Lot
- Size: 10,010 Square Feet
- Features: 0-1 Unit/Acre, Back Yard, Front Yard, Garden, Lawn, Landscaped, Level, Street Level, Walkstreet, Yard
Details
- Additional structures: Storage, Workshop
- Parcel number: 5333004040
- Special conditions: Standard
Construction
Type & style
- Home type: SingleFamily
- Architectural style: Traditional
- Property subtype: Single Family Residence
Materials
- Frame, Stucco, Copper Plumbing
- Foundation: Raised, Tie Down
- Roof: Shake,Tile
Condition
- Year built: 1938
Utilities & green energy
- Electric: Electricity - On Property, Standard
- Sewer: Public Sewer
- Water: Public
- Utilities for property: Cable Available, Electricity Connected, Natural Gas Available, Natural Gas Connected, Phone Available, Sewer Available, Sewer Connected, Water Available, Water Connected
Community & HOA
Community
- Features: Biking, Curbs, Foothills, Golf, Gutter(s), Hiking, Park, Street Lights, Suburban, Sidewalks
- Security: Carbon Monoxide Detector(s), Smoke Detector(s)
Location
- Region: San Marino
Financial & listing details
- Price per square foot: $1,264/sqft
- Tax assessed value: $1,353,184
- Date on market: 6/30/2026
- Cumulative days on market: 14 days
- Listing terms: Cash,Cash to New Loan
- Inclusions: Kenmore Elite Refrigerator, 5-burner DCS range and stove, Bosch dishwasher, Whirlpool washer and Maytag dryer
- Road surface type: Paved
Price history
| Date | Event | Price |
|---|---|---|
| 8/4/2026 | Sold | $2,300,000+27.8%$1,264/sqft |
Source:  CRMLS #P1-27813 Report a problem CRMLS #P1-27813 Report a problem | ||
| 7/31/2026 | Pending sale | $1,799,000$989/sqft |
Source: CRMLS #P1-27813 Report a problem | ||
| 7/15/2026 | Contingent | $1,799,000$989/sqft |
Source: CRMLS #P1-27813 Report a problem | ||
| 6/30/2026 | Listed for sale | $1,799,000+103.3%$989/sqft |
Source: CRMLS #P1-27813 Report a problem | ||
| 10/27/2004 | Sold | $885,000$487/sqft |
Source: Public Record Report a problem | ||
Public tax history
| Year | Property taxes | Tax assessment |
|---|---|---|
| 2026 | -- | $1,353,184 +2% |
| 2025 | $16,878 +0.7% | $1,326,669 +2% |
| 2024 | $16,767 +2.2% | $1,300,657 +2% |
| 2023 | $16,411 +3.1% | $1,275,155 +2% |
| 2022 | $15,912 +1.9% | $1,250,153 +2% |
| 2021 | $15,622 +1.4% | $1,225,641 +1% |
| 2020 | $15,403 | $1,213,075 +2% |
| 2019 | $15,403 +4.5% | $1,189,290 +2% |
| 2018 | $14,744 | $1,165,972 +2% |
| 2017 | $14,744 +2% | $1,143,110 +2% |
| 2016 | $14,450 +2% | $1,120,697 +1.5% |
| 2015 | $14,165 +2.9% | $1,103,864 +2% |
| 2014 | $13,766 | $1,082,242 +2.5% |
| 2012 | -- | $1,056,227 +2% |
| 2011 | -- | $1,035,518 +8.4% |
| 2010 | -- | $955,678 -0.2% |
| 2009 | -- | $957,950 +2% |
| 2008 | -- | $939,168 +2% |
| 2007 | -- | $920,753 +2% |
| 2006 | -- | $902,700 |
| 2005 | -- | $902,700 +38.7% |
| 2004 | -- | $650,600 |
| 2003 | -- | $650,600 +18.3% |
| 2002 | -- | $550,000 +13.7% |
| 2000 | -- | $483,600 |
Find assessor info on the county website
Neighborhood: East Village
Nearby homes
- $2,218,9005 bd2 ba2.3k sqft2480 Lorain Rd, San Marino, CA 91108Off Market
- $3,001,2004 bd4 ba3k sqft2500 Lorain Rd, San Marino, CA 91108Off Market
- $2,068,7003 bd2 ba1.8k sqft2470 Lorain Rd, San Marino, CA 91108Off Market
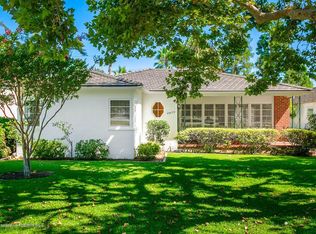
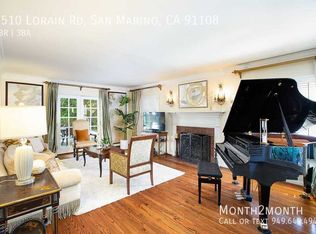
- $2,683,1004 bd3 ba2.1k sqft2510 Lorain Rd, San Marino, CA 91108Off Market
- $2,181,9003 bd3 ba2k sqft2460 Lorain Rd, San Marino, CA 91108Off Market
- $1,841,0003 bd2 ba1.5k sqft1895 Robin Rd, San Marino, CA 91108Off Market
- $2,643,8003 bd4 ba2.4k sqft2520 Lorain Rd, San Marino, CA 91108Off Market
- $2,205,2003 bd2 ba2k sqft1905 Robin Rd, San Marino, CA 91108Off Market
Nearby schools
GreatSchools rating
- 10/10Carver Elementary SchoolGrades: K-5Distance: 0.9 mi
- 9/10Huntington Middle SchoolGrades: 6-8Distance: 0.7 mi
- 10/10San Marino High SchoolGrades: 9-12Distance: 0.7 mi
Get a cash offer in 3 minutes
Find out how much your home could sell for in as little as 3 minutes with a no-obligation cash offer.
Estimated market value
$2,293,500
Get a cash offer in 3 minutes
Find out how much your home could sell for in as little as 3 minutes with a no-obligation cash offer.
Estimated market value
$2,293,500
- California
- Los Angeles County
- San Marino
- 91108
- East Village
- 2490 Lorain Rd
