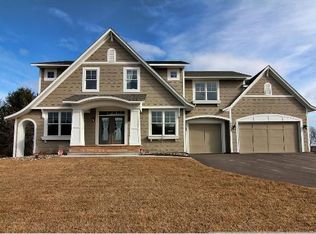
Exceptional custom-built home by Sondegaard Forcier in Watermark. Main floor features soaring vaults, hardwood floors and wall of windows showcasing long, nature views and resort-style backyard. Great room with beamed ceilings, stone fireplace and a sunroom stepping out to the private deck. Sprawling center-island kitchen with hearth room and a richly appointed main-floor office. Upstairs, the primary suite features a luxury bath and walk-in closet. Two additional bedrooms and a bonus one bedroom guest suite/apartment complete with a full kitchen and laundry. Perfect for in-law or nanny quarters. The walkout lower level is designed for entertaining with a full bar, large family room with fireplace, and two additional bedrooms. Step outside to enjoy a true backyard retreat – including pool, hot tub, sport court and a cozy outdoor living space with fireplace. Steps to trail with access to the LRT right from your backyard. Ideally located in Victoria a few minutes from Holy Family High School, shopping, restaurants, parks and miles of trails. This exceptional home combines luxury design, thoughtful amenities, and a peaceful setting in one of the area’s most desirable neighborhoods.
Closed
Zillow last checked:
Listing updated:
Bought with:
5
Source: NorthstarMLS as distributed by MLS GRID,MLS#: 7031281
Price history
| Date | Event | Price |
|---|---|---|
| 4/24/2026 | Sold | $1,559,500-2.5%$251/sqft |
Source:  NorthstarMLS as distributed by MLS GRID #7031281 Report a problem NorthstarMLS as distributed by MLS GRID #7031281 Report a problem | ||
| 3/24/2026 | Pending sale | $1,600,000$258/sqft |
Source: NorthstarMLS as distributed by MLS GRID #7031281 Report a problem | ||
| 3/13/2026 | Listing removed | $1,600,000$258/sqft |
Source: NorthstarMLS as distributed by MLS GRID #7031281 Report a problem | ||
| 3/6/2026 | Listed for sale | $1,600,000+28%$258/sqft |
Source: NorthstarMLS as distributed by MLS GRID #7031281 Report a problem | ||
| 6/9/2022 | Sold | $1,250,000+6.8%$201/sqft |
Source: Public Record Report a problem | ||
| 10/20/2020 | Listing removed | $1,170,000$188/sqft |
Source: Bridge Realty, LLC #5565672 Report a problem | ||
| 10/19/2020 | Pending sale | $1,170,000$188/sqft |
Source: Bridge Realty, LLC #5565672 Report a problem | ||
| 6/25/2020 | Price change | $1,170,000-2.1%$188/sqft |
Source: Bridge Realty, LLC #5565672 Report a problem | ||
| 5/12/2020 | Listed for sale | $1,195,000$192/sqft |
Source: Bridge Realty, LLC #5565672 Report a problem | ||
| 12/11/2019 | Listing removed | $1,195,000$192/sqft |
Source: Bridge Realty, LLC #5289794 Report a problem | ||
| 9/6/2019 | Listed for sale | $1,195,000+45.7%$192/sqft |
Source: Bridge Realty, LLC #5289794 Report a problem | ||
| 1/7/2016 | Sold | $820,000-8.8%$132/sqft |
Source: NorthstarMLS as distributed by MLS GRID #4638398 Report a problem | ||
| 11/29/2015 | Listing removed | $4,950$1/sqft |
Source: Counselor Realty of Victoria #4658388 Report a problem | ||
| 11/17/2015 | Listed for rent | $4,950$1/sqft |
Source: Counselor Realty of Victoria #4658388 Report a problem | ||
| 8/26/2015 | Price change | $899,000-0.1%$145/sqft |
Source: Counselor Realty #4638398 Report a problem | ||
| 5/21/2015 | Price change | $899,900-7.7%$145/sqft |
Source: Coldwell Banker Burnet - Edina Regional #4588392 Report a problem | ||
| 4/23/2015 | Price change | $975,000-2.5%$157/sqft |
Source: Coldwell Banker Burnet - Edina Regional #4588392 Report a problem | ||
| 2/3/2015 | Price change | $1,000,000-13%$161/sqft |
Source: Coldwell Banker Burnet - Edina Regional #4558866 Report a problem | ||
| 10/21/2014 | Price change | $1,150,000-11.5%$185/sqft |
Source: Coldwell Banker Burnet - Edina Regional #4512255 Report a problem | ||
| 8/2/2014 | Listed for sale | $1,299,000+29.9%$209/sqft |
Source: Coldwell Banker Burnet - Edina Regional #4512255 Report a problem | ||
| 1/29/2011 | Listing removed | $1,000,000$161/sqft |
Source: NRT Minneapolis #3927624 Report a problem | ||
| 9/18/2010 | Price change | $1,000,000-9.1%$161/sqft |
Source: NRT Minneapolis #3927624 Report a problem | ||
| 7/28/2010 | Price change | $1,100,000-15.1%$177/sqft |
Source: NRT Minneapolis #3927624 Report a problem | ||
| 5/22/2010 | Listed for sale | $1,295,000+444.1%$209/sqft |
Source: NRT Minneapolis #3927624 Report a problem | ||
| 1/12/2007 | Sold | $238,000$38/sqft |
Source: Public Record Report a problem | ||
Nearby homes
Get a cash offer in 3 minutes
Find out how much your home could sell for in as little as 3 minutes with a no-obligation cash offer.
Estimated market value
$1,576,500
