Exceptional 4BR/3.5BA custom home on 1.5 beautifully maintained acres with peaceful pastoral views, just minutes from downtown Blue Ridge, shopping, restaurants, and nightlife. The inviting covered front porch features a wood tongue-and-groove ceiling, custom railings, and an impressive 8-foot entry door. Inside, the foyer showcases a wood ceiling and opens to a formal dining room that seats 12 and a private office/guest room. The vaulted great room features exposed beams, shiplap accents, and a floor-to-ceiling stone fireplace with gas logs. The gourmet kitchen offers custom soft-gray cabinetry, a contrasting black island, beautiful countertops, recessed lighting, a large pantry, and opens to the vaulted covered rear porch with a second stone fireplace with gas logs, tongue-and-groove ceiling, and stunning pastoral views. The split-bedroom floor plan includes a guest suite with a full bath. The owner's suite features a vaulted ceiling, porch access, and 8-inch baseboards throughout the main level. The luxurious bath includes double black vanities, a soaking tub, tiled walk-in shower, private water closet, and oversized walk-in closet. Conveniently accessed from the garage entry, the finished terrace level offers a spacious great room, bedroom, full bath, walk-in closet, and a versatile flex room perfect for a home office or exercise room, with walkout access to the level backyard. Additional features include a 3-car garage with one bay separated, perfect for a workshop, two storage areas, pull-down attic stairs, Hardie board-and-batten siding with stone accents, electric HVAC, and a beautifully maintained yard. Luxury finishes, thoughtful design, and an unbeatable location make this exceptional property a must-see.
Active
$825,000
2490 New Hope Rd #3, Morganton, GA 30560
4beds
3,450sqft
Single Family Residence
Built in 2026
1.5 Acres Lot
$813,600 Zestimate®
$239/sqft
$-- HOA
What's special
- 55 days
- 196
- 11
Zillow last checked:
Listing updated:
Listed by:
Julie Timmons 7704751130,
HomeSmart
Source: GAMLS,MLS#: 10802679
Facts & features
Interior
Bedrooms & bathrooms
- Bedrooms: 4
- Bathrooms: 4
- Full bathrooms: 3
- 1/2 bathrooms: 1
- Main level bathrooms: 2
- Main level bedrooms: 3
Rooms
- Room types: Great Room
Heating
- Central, Electric
Cooling
- Ceiling Fan(s), Central Air
Appliances
- Included: Dishwasher, Electric Water Heater, Microwave, Oven/Range (Combo), Refrigerator, Stainless Steel Appliance(s)
- Laundry: Other
Features
- Master On Main Level, Split Foyer, Entrance Foyer
- Flooring: Tile, Vinyl
- Basement: Finished,Partial
- Number of fireplaces: 2
- Fireplace features: Factory Built, Gas Log, Living Room, Outside
Interior area
- Total structure area: 3,450
- Total interior livable area: 3,450 sqft
- Finished area above ground: 2,150
- Finished area below ground: 1,300
Video & virtual tour
Property
Parking
- Total spaces: 3
- Parking features: Garage
- Has garage: Yes
Features
- Levels: One
- Stories: 1
- Patio & porch: Deck, Porch
- Has view: Yes
- View description: Mountain(s)
Lot
- Size: 1.5 Acres
- Features: Private, Sloped
Details
- Parcel number: 0024 120A
Construction
Type & style
- Home type: SingleFamily
- Architectural style: Craftsman,Ranch
- Property subtype: Single Family Residence
Materials
- Concrete, Stone
- Roof: Composition
Condition
- New Construction
- New construction: Yes
- Year built: 2026
Details
- Warranty included: Yes
Utilities & green energy
- Sewer: Septic Tank
- Water: Well
- Utilities for property: Cable Available, Electricity Available, High Speed Internet, Phone Available, Propane
Community & HOA
Community
- Features: None
- Subdivision: None
HOA
- Has HOA: No
- Services included: None
Location
- Region: Morganton
Financial & listing details
- Price per square foot: $239/sqft
- Date on market: 7/9/2026
- Cumulative days on market: 55 days
- Listing agreement: Exclusive Agency
- Listing terms: Cash,Conventional,FHA,VA Loan
- Electric utility on property: Yes
Estimated market value
$813,600
$773,000 - $854,000
$3,364/mo
Price history
| Date | Event | Price |
|---|---|---|
| 7/10/2026 | Listed for sale | $825,000$239/sqft |
Source:  GAMLS #10802679 Report a problem GAMLS #10802679 Report a problem | ||
Public tax history
Tax history is unavailable.
Monthly payment
Est. payment
Payment breakdown
Explore the cost of this home by adjusting the details. Changes won't be saved.Climate risks
Neighborhood: 30560
Nearby schools
Schools provided by the listing agent
- Elementary: West Fannin
- Middle: Fannin
- High: Fannin
Source: GAMLS. This data may not be complete. We recommend contacting the local school district to confirm school assignments for this home.
Similar homes
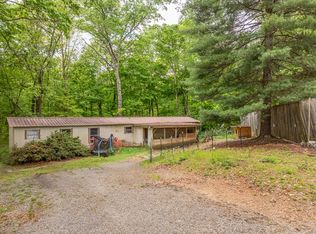
- $825,0004 bd4 ba3.4k sqft2490 New Hope Rd, Morganton, GA 30560New Construction
 MLS ID #434258, Julie Timmons, HomeSmart Corporate. NGBOR
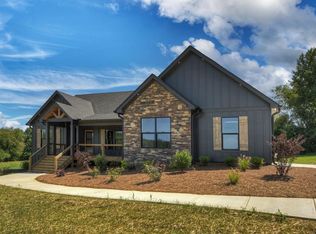
 - $849,0002 bd2 ba2.2k sqft771 Burgess Gap Rd, Morganton, GA 30560For Sale
 MLS ID #434848, James Allison, Leading Edge Real Estate. NGBOR
 - $687,9003 bd4 ba3.2k sqft396 Greenfield Rd, Morganton, GA 30560For Sale
 MLS ID #433980, The Cindy West Team, Remax Town & Country – The Cindy West Team. NGBOR
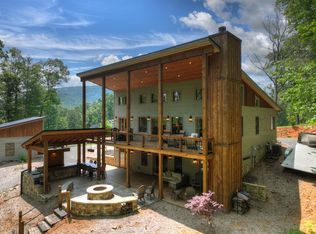
 - $925,0004 bd4 ba2.4k sqft558 Tipton Springs Rd, Morganton, GA 30560For Sale
 MLS ID #434028, Charles Johnson, REMAX Town & Country - BR Appalachian. NGBOR
 - $735,0003 bd4 ba3.3k sqft821 Echo Rd, Morganton, GA 30560Active
 MLS ID #10724908, Simply Stephens Real Estate, Keller Williams Realty Atl. Partners. GAMLS
 - $849,9004 bd4 ba2.5k sqft312 Campbell Camp Cir #70, Blue Ridge, GA 30513ActiveMLS ID #10780221, Gregory A Martin, Keller Williams Elevate. GAMLS
