Skip main navigation
Sold for $1,375,000
  • Listed by: Steve Weiss, Broker • Holly Tibbles • Contact: 805-390-4349
    Bought with: Keller Williams Realty Central Coast
    $1,375,000

    2490 Parkland Ter, San Luis Obispo, CA 93401

    3beds
    1,870sqft
    Single Family Residence
    Built in 1976
    6,000 Square Feet Lot
    $1,393,300 Zestimate®
    $735/sqft
    $4,591 Estimated rent

    Home value

    $1,393,300

    $1.27M - $1.53M

    $4,591/mo

    Zestimate® history
    Loading
    Loading...

    Owner options

    List your home for rent

    $4,591/mo

    Rent Zestimate®

    Find your next renter with Zillow Rental Manager. Plus, with online applications, you can quickly screen prospective tenants – for free.

    Learn more

    $4,591/mo

    Rent Zestimate®

    Refinance and save

    $8,666/mo

    Est. payment

    Refinancing to a lower rate could help reduce your monthly payments and save thousands over the life of the loan.

    See today's rates

    $8,666/mo

    Est. payment

    Explore your selling options

    Work with a Zillow partner agent

    Leverage their expertise and Zillow's premium Showcase listings to get your home seen by more buyers.

    Get started

    List with your own agent

    Get your home in front of millions of buyers by listing it on Zillow.

    Learn how to do it

    Sell it yourself

    Take full control of how buyers see your home on Zillow by listing For Sale by Owner (FSBO).

    List your home

    What's special

    Warm inviting atmosphereCorner lotWood-clad ceilingsFloor-to-ceiling picture windowsJetted clawfoot soaking tub
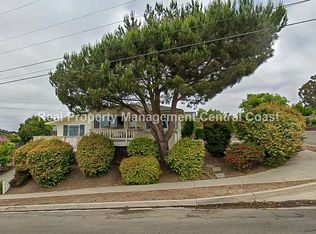
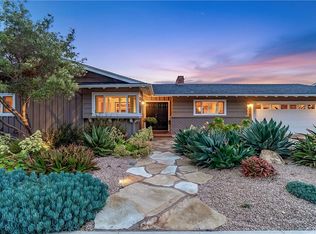
    Located in one of San Luis Obispo's most coveted neighborhoods, the charm and serenity of this home will captivate you! This enchanting home is situated on a corner lot and offers sweeping views from Islay Hill to Madonna Mountain. With two bedrooms and two baths, an additional “flex” room with skylights affords the ability to have a third bedroom, home office or studio. Features include the wood-clad ceilings in the living room with floor-to-ceiling picture windows, an inviting family room fireplace with built-ins, decks and pocket gardens outside of French doors that emphasize the home’s indoor/outdoor living and the natural beauty of the area. Exterior decks are IPE wood, interior doors are teak. A gazebo area is plumbed and wired for a hot tub, with a walkway leading to an outdoor shower off the primary bath. The primary en-suite enjoys a jetted, clawfoot soaking tub, dual sinks with concrete counters featuring embedded fossils, and a shower with two shower heads. Throughout the home you'll find unique finishes that make for a warm, inviting atmosphere. Everything about this lovely home has been thoughtfully designed with quality and comfort in mind. There's even a gated dog run with doggie door from the house for your beloved four-legged family members. Located in the beautiful "banana belt" of San Luis Obispo, a weather pocket that is as near to perfection as you can get, the neighborhood is also friendly and convenient. Nearby, you will find high-performing Sinsheimer school, the community pool, a hiking trail that offers panoramic views to the ocean at the peak, and very close proximity to downtown! It doesn't get better than this! Call your Agent to tour today!

    Zillow last checked:

    Listing updated:

    Listed by:

    Holly Tibbles DRE #01937776 805-390-4349,

    Steve Weiss, Broker,

    Co-Listing Agent: Karen McCrackin-Allen DRE #01757484 805-305-2305,

    Steve Weiss, Broker

    Bought with:

    Craig Graham, DRE #01361077

    Keller Williams Realty Central Coast

    Source: CRMLS,MLS#: SC25062121MLS LogoOriginating MLS: California Regional MLS

    Facts & features

    Interior

    Bedrooms & bathrooms
    • Bedrooms: 3
    • Bathrooms: 2
    • Full bathrooms: 2
    • Main level bathrooms: 2
    • Main level bedrooms: 3
    Rooms
    • Room types: Bedroom, Entry/Foyer, Family Room, Kitchen, Living Room, Primary Bedroom, Dining Room
    Primary bedroom
    • Features: Primary Suite
    Bedroom
    • Features: All Bedrooms Up
    Bathroom
    • Features: Bathroom Exhaust Fan, Bathtub, Dual Sinks, Jetted Tub, Soaking Tub, Separate Shower, Walk-In Shower
    Kitchen
    • Features: Kitchen/Family Room Combo, Tile Counters
    Kitchen
    • Features: Galley Kitchen
    Heating
    • Central
    Cooling
    • Central Air, Gas
    Appliances
    • Included: Dishwasher, Gas Range, Refrigerator, Tankless Water Heater, Water To Refrigerator, Dryer, Washer
    • Laundry: In Garage
    Features
    • Beamed Ceilings, Breakfast Bar, Built-in Features, Cathedral Ceiling(s), Separate/Formal Dining Room, Pull Down Attic Stairs, Tile Counters, All Bedrooms Up, Galley Kitchen, Primary Suite
    • Flooring: Carpet, Tile, Wood
    • Windows: Skylight(s)
    • Has fireplace: Yes
    • Fireplace features: Family Room, Gas
    • Common walls with other units/homes: No Common Walls
    Interior area
    • Total interior livable area: 1,870 sqft

    Property

    Parking
    • Total spaces: 5
    • Parking features: Door-Multi, Garage, Garage Door Opener, Garage Faces Side, Tandem
    • Attached garage spaces: 3
    • Uncovered spaces: 2
    Features
    • Levels: Two
    • Stories: 2
    • Entry location: 2
    • Patio & porch: Covered
    • Pool features: None
    • Spa features: None
    • Has view: Yes
    • View description: City Lights, Hills, Neighborhood
    Lot
    • Size: 6,000 Square Feet
    • Dimensions: 6000
    • Features: 0-1 Unit/Acre, Corner Lot, Sprinklers In Front, Sloped Up
    Details
    • Parcel number: 003781018
    • Zoning: R1
    • Special conditions: Standard

    Construction

    Type & style
    • Home type: SingleFamily
    • Architectural style: Contemporary
    • Property subtype: Single Family Residence
    Materials
    • Wood Siding
    • Foundation: Raised
    Condition
    • Additions/Alterations
    • New construction: No
    • Year built: 1976

    Utilities & green energy

    • Electric: 220 Volts in Garage, 220 Volts For Spa
    • Sewer: Public Sewer
    • Water: Public
    • Utilities for property: Electricity Connected, Natural Gas Connected, Phone Available, Sewer Connected, Water Connected

    Community & HOA

    Community
    • Features: Foothills, Sidewalks
    • Security: Carbon Monoxide Detector(s)
    • Subdivision: San Luis Obispo(380)
    Location
    • Region: San Luis Obispo

    Financial & listing details

    • Price per square foot: $735/sqft
    • Tax assessed value: $1,402,500
    • Date on market: 3/22/2025
    • Cumulative days on market: 13 days
    • Listing terms: Cash to New Loan
    • Inclusions: Stove, refrigerator, dishwasher, washer, dryer, Ring camera and Nest thermostat.
    • Exclusions: Shelving in garage, EV car charger and wine cooler in garage.

    Price history

    DateEventPrice
    5/12/2025Sold$1,375,000-3.5%$735/sqft
    Source: CRMLS #SC25062121 Report a problem
    4/12/2025Pending sale$1,425,000$762/sqft
    Source: CRMLS #SC25062121 Report a problem
    4/5/2025Listed for sale$1,425,000$762/sqft
    Source: CRMLS #SC25062121 Report a problem
    3/30/2025Pending sale$1,425,000$762/sqft
    Source: CRMLS #SC25062121 Report a problem
    3/22/2025Listed for sale$1,425,000+506.4%$762/sqft
    Source: CRMLS #SC25062121 Report a problem
    2/13/1997Sold$235,000$126/sqft
    Source: Public Record Report a problem

    Public tax history

    YearProperty taxesTax assessment
    2026-- $1,402,500 +266.5%
    2025$4,141 +1.8%$382,705 +2%
    2024$4,069 +1.9%$375,202 +2%
    2023$3,994 +6.7%$367,846 +2%
    2022$3,742 +1.7%$360,634 +2%
    2021$3,681 +1.1%$353,564 +1%
    2020$3,643 +1.1%$349,940 +2%
    2019$3,604 +2%$343,080 +2%
    2018$3,531 +2%$336,354 +2%
    2017$3,461 +2%$329,760 +2%
    2016$3,391 $323,296 +1.5%
    2015$3,391 +10.7%$318,441 +2%
    2014$3,064 $312,204 +2.5%
    2012-- $304,701 +2%
    2011-- $298,727 +0.8%
    2010-- $296,495 -0.2%
    2009-- $297,200 +2%
    2008-- $291,374 +2%
    2007-- $285,662 +2%
    2006-- $280,062 +2%
    2005-- $274,572 +2%
    2004-- $269,189 +1.9%
    2003-- $264,256 +2%
    2002-- $259,075 +2%
    2001-- $253,996
    Find assessor info on the county website

    Neighborhood: 93401

    Nearby schools

    GreatSchools rating
    Schools provided by the listing agent
    • Elementary: Sinsheimer
    • Middle: Laguna
    • High: San Luis Obispo

    Source: CRMLS. This data may not be complete. We recommend contacting the local school district to confirm school assignments for this home.

    Get pre-qualified for a loan
    At Zillow Home Loans, we can pre-qualify you in as little as 5 minutes with no impact to your credit score.

    An equal housing lender. NMLS #10287.

    Sell for more on Zillow
    Get a Zillow Showcase℠ listing at no additional cost and you could sell for .
    $1,393,300
    2% more
    +$27,866
    With Zillow Showcase(estimated)
    $1,421,166